
9900 Wilbur May Parkway 2403, Reno NV
9900 Wilbur May Parkway 2403 is a 2 bedroom 2 bathroom 1,554 square foot townhouse located in Double Diamond. It is zoned for Double Diamond Elementary, Depoali Middle School, Damonte High School.
Questions about 9900 Wilbur May Parkway 2403? Get in TouchCall Now
For Sale · $409,950 · MLS# 260008885
Listing information last updated September 29, 2026; feed checked October 21, 2026.
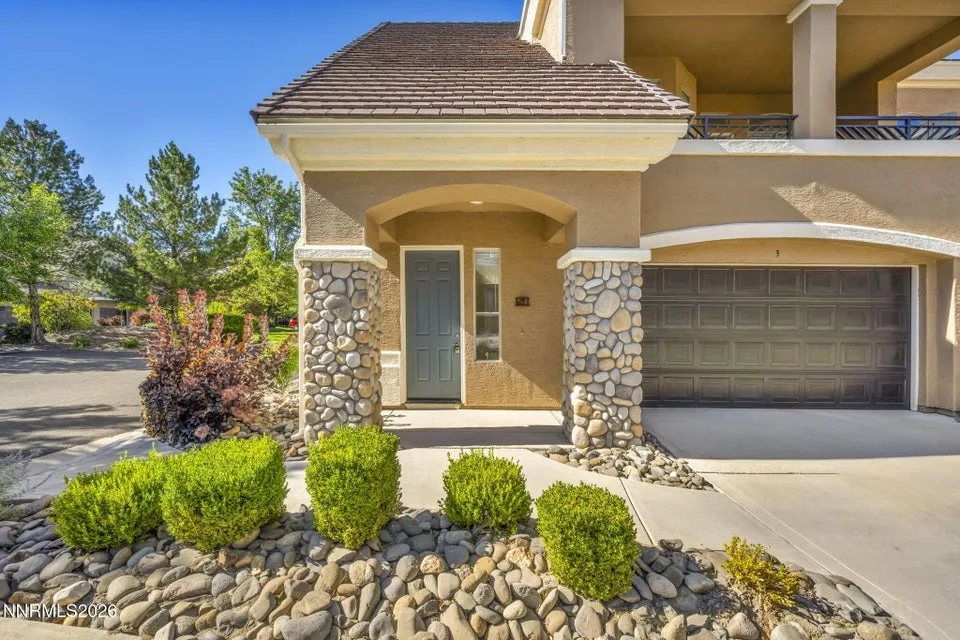


Brand new carpets installed! Enjoy the ease of single-level living in one of South Reno's most desirable gated communities. This Fleur de Lis residence offers a thoughtfully designed floor plan with two bedrooms, two bathrooms, and an attached two-car garage, making everyday living both comfortable and convenient. The open-concept layout creates a welcoming atmosphere, with the kitchen overlooking the main living and dining areas so you're always connected whether entertaining guests or enjoying a quiet evening at home. The spacious primary suite serves as a relaxing retreat with a large walk-in closet and dual vanities. A well-separated guest bedroom and full bath provide privacy for visitors or a dedicated home office. Step outside to your private covered patio, an ideal place to enjoy your morning coffee or unwind in the evening while taking in the peaceful surroundings. Fleur de Lis is renowned for its exceptional resort-style amenities, including a beautifully appointed clubhouse, fitness center, resort-style pool and spa, scenic walking paths, and meticulously maintained grounds. Residents also enjoy an active social atmosphere with a full calendar of HOA-sponsored events, including numerous complimentary planned activities and gatherings offered throughout the week, making it easy to meet neighbors and enjoy the community lifestyle. Conveniently located near shopping, dining, golf courses, medical facilities, and freeway access, this home offers the perfect combination of lifestyle, location, and value in one of Reno's premier communities.
Property Details
| List Price | $409,950 |
|---|---|
| Beds | 2 |
| Baths | 2 |
| Building Size | 1,554 sqft |
| Lot Size | 2,453 sqft |
| Property Type | Townhouse |
| Levels | Two |
| Stories | 2 |
| Year Built | 2003 |
| Lot Size (acres) | 0.06 |
| Lot Features | Level, Landscaped |
| Price per Sqft | $264 |
| Garage Spaces | 2.0 |
| Total Parking | 2.0 |
| Parking Features | Garage, Additional Parking, Garage Door Opener |
| Fireplaces | 1 |
| Fireplace Features | Gas |
| Heating | Forced Air, Natural Gas |
| Cooling | Central Air |
| Flooring | Carpet |
| Roof | Tile |
| Interior Features | Pantry, Breakfast Bar, High Ceilings, Ceiling Fan(s), Entrance Foyer, Smart Thermostat, Walk-In Closet(s) |
| Kitchen Appliances | Dryer, Washer, Disposal, Microwave, Dishwasher, Double Oven, Gas Cooktop, Refrigerator, Smart Appliance(s) |
| Laundry | In Hall, Cabinets, Laundry Room, Washer Hookup |
| Patio / Porch | Patio, Porch, Covered |
| Fencing | Full |
| Windows | Vinyl Frames, Window Coverings, Double Pane Windows |
| Security Features | Security Gate, Smoke Detector(s) |
| Common Walls | 2+ Common Walls |
| View | Mountain(s) |
| Construction | Stucco, Stone Veneer |
| Foundation | Slab |
| Road Frontage | Other, Private Road |
| Water Source | Public |
| Sewer | Public Sewer |
| Utilities | Phone Connected, Sewer Connected, Water Connected, Cellular Coverage, Internet Connected, Electricity Connected, Natural Gas Connected, Underground Utilities, Water Meter Installed |
| Spa | No |
| Horse Property | No |
| Waterfront | No |
| Senior Community | No |
| New Construction | No |
| Zoning | PD |
| HOA | Yes |
| HOA Fee | $850 Monthly |
| Financing Terms | FHA, Cash, VA Loan, USDA Loan, Lease Option, 1031 Exchange, Relocation Property |
| Annual Taxes | $3,293 |
| Original List Price | $445,000 |
| Listing Date | 2026-07-11 |
Schools
| Elementary School | Double Diamond |
|---|---|
| Middle School | Depoali |
| High School | Damonte |
Listing courtesy of Blue Sierra Realty, 775-720-4677  *
*
County Property Records
County record data as of August 13, 2026.
| Parcel Number | 161-089-15 |
|---|---|
| Subdivision | FLEUR DE LIS PHASE 1 |
| Lot Size | 2,453 sqft |
| Building Size | 1,554 sqft |
| Year Built | 2003 |
| Bedrooms | 2 |
| Bathrooms | 2 |
| Assessed Value | $117,731 |
| Water / Sewer | Municipal / Municipal |
Recorded Sale History
| Date | Price | Deed |
|---|---|---|
| 2020-01-09 | $305,000 | DEED |
| 2020-01-09 | $305,000 | DEED |
| 2020-01-09 | $305,000 | DEED |
| 2020-01-09 | $305,000 | DEED |
| 2012-08-31 | $165,000 | DEED |
| 2004-05-28 | $199,953 | DEED |
Source: Washoe County Assessor
Property taxes in Washoe County are based on the assessor's taxable value, not the sale price, and are generally low compared with neighboring states. See our guide to Washoe County property taxes for how the bill is figured and where to find the current rate.