900 South Meadows Parkway APT 4514 is a 2 bedroom 2 bathroom 1,103 square foot condominium located in Double Diamond. It is zoned for Double Diamond Elementary, Depoali Middle School, Damonte High School.
Listing information last updated August 26, 2026; feed checked October 21, 2026.
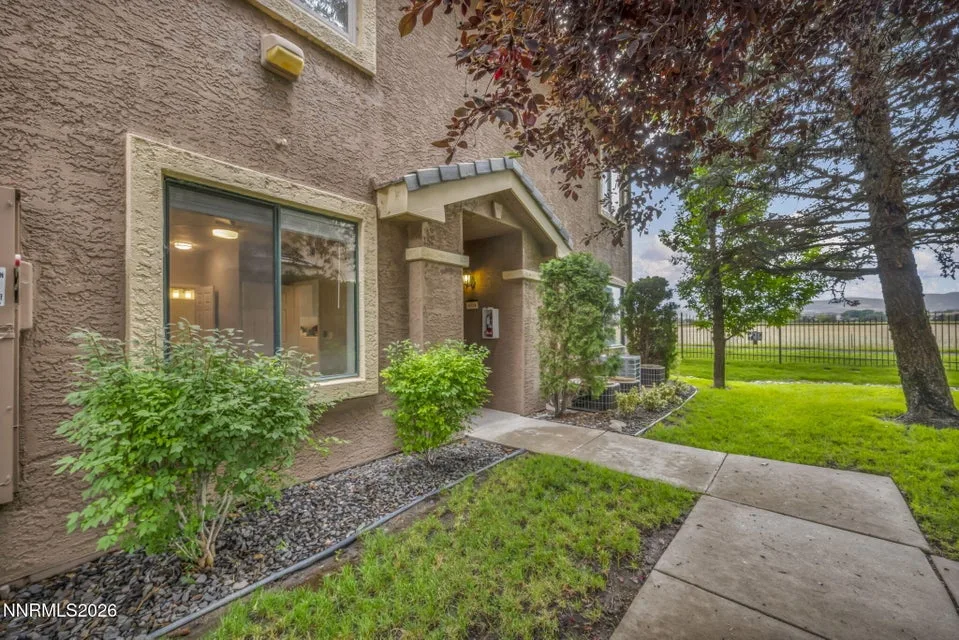
Front Exterior View – Side-angle view of the front of the condo showcasing the exterior, entryway, and welcoming curb appeal.Front Exterior View – Alternate side view of the condo’s front exterior, highlighting the architecture and attractive curb appeal.Front Exterior – Classic front view of the condo showcasing the welcoming entry and well-maintained exterior.Front Exterior Side View – Side-angle view of the condo from the sidewalk, showcasing the front exterior, landscaped walkway, and convenient parking area in the background.Front Walkway – Welcoming front walkway leading to the condo entrance, showcasing the attractive landscaping and easy access to the home.Tanamera Resort Entrance at Twilight – Stunning twilight view of the Tanamera front entrance, highlighting the inviting resort-style atmosphere and beautifully illuminated exterior.Tanamera Resort Entrance – Beautiful front exterior view of Tanamera, showcasing the welcoming resort-style community entrance.Kitchen – Well-appointed kitchen featuring ample cabinetry, generous counter space, stove, and sink, with a functional layout designed for everyday cooking and entertaining.Kitchen Details – Close-up view of the stove, cabinetry, and generous counter space, highlighting the functional design and thoughtful kitchen layout.Kitchen View from Breakfast Bar – View of the kitchen from the breakfast bar showcasing the cabinetry, countertops, and open layout designed for casual dining and entertaining.Updated Kitchen Sink & Faucet – Close-up view of the updated sink and modern faucet, highlighting the stylish finishes and functional kitchen features.Kitchen Nook View – View from the kitchen nook showcasing the kitchen, living room, and patio access door, highlighting the open and connected living space.Kitchen Nook with Scenic View – Inviting kitchen nook featuring a dining space and a fabulous view through the window, creating a perfect spot to enjoy meals and the surrounding scenery.Kitchen Nook – Charming kitchen nook offering a comfortable dining space with a bright and inviting atmosphere.Kitchen Nook View – View from the kitchen nook showcasing a glimpse of the living room and convenient access door to the patio, highlighting the open and connected floor plan.Kitchen Nook Window View – Peaceful view from the kitchen nook window, bringing natural light and a scenic backdrop into the dining space.Living Room Corner View – Spacious view from the living room corner showcasing the kitchen breakfast bar, kitchen nook, fireplace, front entry, and secondary bedroom, highlighting the open and functional floor plan.Living Room Corner View – Alternate angle from the living room showcasing the beautiful views through the window, breakfast bar, and kitchen nook, highlighting the open and inviting layout.Living Room – Inviting living room featuring a comfortable layout with natural light and a welcoming space for relaxing and entertaining.Primary Bedroom – Spacious primary bedroom featuring convenient access to the patio and direct entrance to the en suite bathroom, creating a comfortable and connected retreat.Primary Bedroom View – Alternate angle of the primary bedroom showcasing the entrance to the en suite bathroom.Primary Bedroom – Comfortable and inviting primary bedroom featuring a spacious layout with natural light and a relaxing atmosphere.Primary Bathroom – View from the primary bathroom into the adjoining primary bedroom, showcasing the convenient en suite layout.Updated Primary Bathroom – Beautifully updated primary bathroom featuring refreshed finishes and a functional layout designed for comfort and convenience.Updated Primary Bathroom – Beautifully updated primary bathroom featuring refreshed finishes and a functional layout designed for comfort and convenience.Bowl Sink & Faucet DetailFront Entry – Welcoming front door entry with a glimpse into the bright and inviting living room.Front Entry & Secondary Bedroom – View of the front entrance with convenient access to the secondary bedroom.Secondary Bedroom – Comfortable secondary bedroom featuring a welcoming layout with natural light and versatile space for guests or family.Secondary Bedroom – Comfortable secondary bedroom featuring a welcoming layout with natural light and versatile space for guests or family.Second Bathroom – Dual access from the second bedroom and hallway.Remodeled Secondary Bathroom – Beautifully remodeled secondary bathroom featuring stylish tile finishes, updated fixtures, and handicap-accessible grab bars for added comfort and convenience.Second Bathroom – Close-up of the updated vanity, sink and modern faucet, showcasing stylish finishes and attention to detail.Secondary Bedroom Walk-In Closet – Convenient walk-in closet located off the secondary bedroom, providing generous storage space and organization options.Laundry Room – Convenient laundry area featuring a built-in shelf for added storage and organization.Laundry Room – Convenient laundry area featuring a built-in shelf for added storage and organization.One-Car Garage – Convenient one-car garage with direct access from the laundry room, providing added ease and functionality.Covered Patio - Covered outdoor living space with convenient access from the kitchen nook, perfect for relaxing or entertaining.Primary Bedroom Patio Access – Convenient access from the primary bedroom to the covered patio, creating a seamless connection to the outdoor living space.Rear View of Covered Patio – View from the back of the condo showcasing the covered patio and inviting outdoor living space.Patio & Landscaped Outdoor Space – Enjoy the beautifully landscaped area just outside the patio, complete with fencing and a pleasant view of the surrounding outdoor setting.Rear Exterior View – View of the back of the condo showcasing the exterior design, patio area, and surrounding outdoor space.Rear Exterior View – View of the back of the condo showcasing the exterior design, patio area, and surrounding outdoor space.Scenic Patio View – Relax and enjoy the peaceful patio setting with beautiful views overlooking a meadow and surrounding mountains.Scenic Patio View – Relax and enjoy the peaceful patio setting with beautiful views overlooking a meadow and surrounding mountains.Scenic Patio View – Relax and enjoy the peaceful patio setting with beautiful views overlooking a meadow and surrounding mountains.Scenic Patio View – Relax and enjoy the peaceful patio setting with beautiful views overlooking a meadow and surrounding mountains.Walking Trail Access – Convenient gate access to the walking trail located just outside the back of the condo, offering easy enjoyment of the surrounding outdoors.Community Walking Trail – Scenic view of the nearby walking trail, offering a peaceful outdoor setting for walking, jogging, or enjoying nature.Community Walking Trail – Scenic view of the nearby walking trail, offering a peaceful outdoor setting for walking, jogging, or enjoying nature.Aerial view showcasing the peaceful meadow and walking trail directly behind the condo, highlighting the home's private setting and beautiful natural surroundings.Aerial view showcasing the peaceful meadow and walking trail directly behind the condo, highlighting the home's private setting and beautiful natural surroundings.Aerial view showcasing the peaceful meadow and walking trail directly behind the condo, highlighting the home's private setting and beautiful natural surroundings with Mount Rose in the distance.Aerial view of the Tanamera community showcasing the resort-style pool.Aerial view showcasing the peaceful meadow and walking trail directly behind the condo, highlighting the home's private setting and beautiful natural surroundings.Aerial view showcasing the peaceful meadow and walking trail directly behind the condo, highlighting the home's private setting and beautiful natural surroundings.Aerial view showcasing the peaceful meadow and walking trail directly behind the condo, highlighting the home's private setting and beautiful natural surroundings.Aerial view of the front of the condo showcasing its prime location with open meadow views, highlighting the peaceful setting and scenic surroundings.Aerial view of the front of the condo showcasing its prime location with open meadow views, highlighting the peaceful setting and scenic surroundings.Aerial view of the front of the condo showcasing its prime location with open meadow views and the stunning Mount Rose mountain range, highlighting the peaceful setting and scenic surroundings.
Property Details
Sold Price
$429,500
Close Date
2026-08-26
Beds
2
Baths
2
Building Size
1,103 sqft
Lot Size
-
Property Type
Condominium
Levels
One
Stories
1
Year Built
2000
Lot Features
Level, Landscaped, Common Area, Sprinklers In Rear, Sprinklers In Front
Price per Sqft
$372
Garage Spaces
1.0
Total Parking
1.0
Parking Features
Garage, Attached, Additional Parking, Garage Door Opener
Fireplaces
1
Fireplace Features
Gas
Heating
Natural Gas
Cooling
Central Air
Flooring
Carpet, Luxury Vinyl
Roof
Tile, Pitched
Interior Features
Breakfast Bar, Ceiling Fan(s)
Kitchen Appliances
Dryer, Washer, Disposal, Gas Range, Microwave, Dishwasher, Refrigerator
Laundry
Shelves, Laundry Room, Washer Hookup
Exterior Features
Rain Gutters
Patio / Porch
Patio, Covered
Windows
Blinds, Vinyl Frames, Double Pane Windows
Security Features
Smoke Detector(s)
Common Walls
1 Common Wall
View
Meadow, Mountain(s)
Construction
Stucco
Foundation
Slab
Road Frontage
Private Road
Water Source
Public
Sewer
Public Sewer
Utilities
Cable Available, Phone Available, Sewer Connected, Water Connected, Cellular Coverage, Internet Available, Electricity Connected, Natural Gas Connected, Water Meter Installed
Spa
No
Horse Property
No
Waterfront
No
Senior Community
No
New Construction
No
Zoning
MF21
HOA
Yes
HOA Fee
$440 Monthly
Financing Terms
FHA, Cash, Conventional, 1031 Exchange
Annual Taxes
$2,532
Original List Price
$410,000
Listing Date
2026-07-23
Schools
Elementary School
Double Diamond
Middle School
Depoali
High School
Damonte
Listing courtesy of eXp Realty, 888-788-5494 *
County Property Records
County record data as of August 21, 2026.
Parcel Number
160-915-13
Subdivision
TANAMERA CONDOMINIUMS 1
Lot Size
43 sqft
Building Size
1,103 sqft
Year Built
2000
Bedrooms
2
Bathrooms
2
Assessed Value
$76,758
Water / Sewer
Municipal / Municipal
Recorded Sale History
Date
Price
Deed
2018-08-03
$365,000
DEED
2018-08-03
$365,000
DEED
2016-06-17
$18,000,000
DEED
Source: Washoe County Assessor
Property taxes in Washoe County are based on the assessor's taxable value, not the sale price, and are generally low compared with neighboring states. See our guide to Washoe County property taxes for how the bill is figured and where to find the current rate.
Data last updated 08/26/2026.
* The content relating to real estate for sale on this website comes in part from the Broker Reciprocity / IDX program of the Northern Nevada Regional Multiple Listing Service®. Real estate listings held by brokerage firms other than ERA Realty Central are marked with the Broker Reciprocity logo, and detailed information about those listings includes the name of the listing brokerage. Properties marked with the Broker Reciprocity icon are provided courtesy of the NNRMLS IDX Database.
** IDX information is provided exclusively for consumers' personal, non-commercial use and may not be used for any purpose other than to identify prospective properties consumers may be interested in purchasing. The data is deemed reliable but is not guaranteed accurate by the MLS. Non-consumer use is prohibited.
*** Copyright 2026 of the Northern Nevada Regional Multiple Listing Service, inc. All rights reserved.
Questions About This Property or Double Diamond?
Bill Schrimpf at ERA Realty Central works with buyers and sellers in Double Diamond personally.



 *
*