
9713 Pachuca Drive, Reno NV
9713 Pachuca Drive is a 4 bedroom 3 bathroom 2,817 square foot single family home located in Damonte Ranch. It is zoned for Double Diamond Elementary, Depoali Middle School, Damonte High School.
Questions about 9713 Pachuca Drive? Get in TouchCall Now
For Sale · $825,000 · MLS# 260006941
Listing information last updated June 1, 2026; feed checked October 21, 2026.
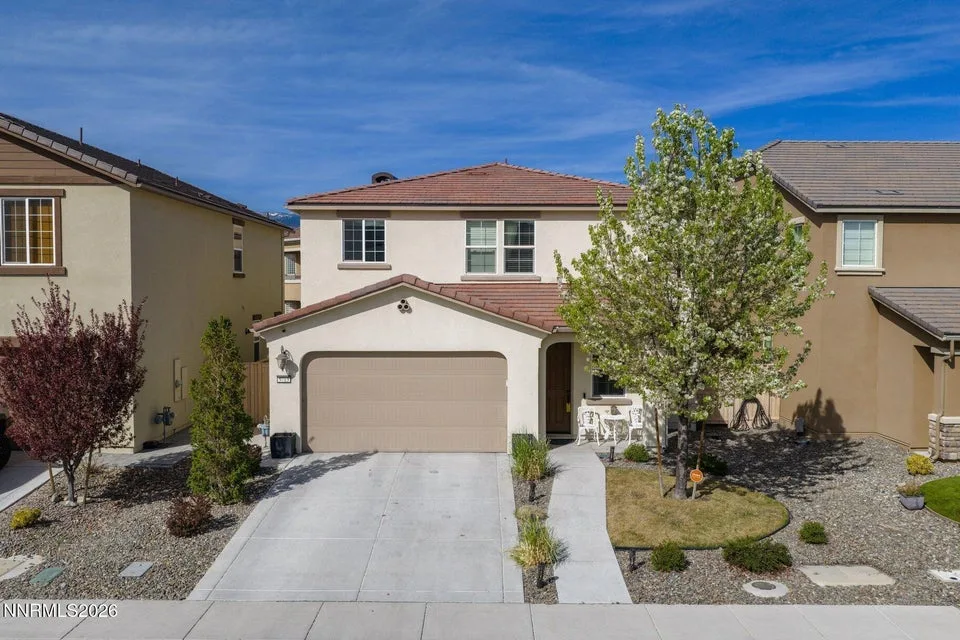


Located in sought-after South Reno's Damonte Ranch community, this beautifully maintained home offers the perfect blend of convenience, comfort, and outdoor lifestyle, just minutes from scenic Sierra trails and Lake Tahoe. Spanning 2,817 square feet, the home features four bedrooms, three full bathrooms, and a versatile loft. A main-level bedroom and full bath provide flexibility for guests or multigenerational living. Impeccably cared for throughout, this turnkey residence is move-in ready. The covered pergola patio, conveniently located just off the kitchen, creates an ideal setting for seamless indoor-outdoor living and entertaining. The generously sized primary suite features an oversized walk-in shower, dual vanities, and a spacious walk-in closet. A separate laundry room with built-in storage and shelving keeps everyday necessities organized and tucked away from the main living spaces. Pride of ownership is evident throughout, making this exceptional home an easy choice for buyers seeking quality, comfort, and immediate enjoyment.
Property Details
| List Price | $825,000 |
|---|---|
| Beds | 4 |
| Baths | 3 |
| Building Size | 2,817 sqft |
| Lot Size | 4,517 sqft |
| Property Type | Single Family Residence |
| Levels | Two |
| Stories | 2 |
| Year Built | 2018 |
| Lot Size (acres) | 0.1 |
| Lot Features | Level, Landscaped, Sprinklers In Rear, Sprinklers In Front |
| Price per Sqft | $293 |
| Garage Spaces | 2.0 |
| Total Parking | 2.0 |
| Parking Features | Garage, Attached, Garage Door Opener |
| Heating | Natural Gas |
| Cooling | Central Air |
| Flooring | Carpet, Ceramic Tile |
| Roof | Tile |
| Interior Features | Loft, Pantry, Breakfast Bar, Entrance Foyer, Walk-In Closet(s) |
| Kitchen Appliances | Oven, Disposal, Gas Range, Microwave, Dishwasher, Gas Cooktop, Refrigerator |
| Laundry | Shelves, Cabinets, Laundry Room |
| Exterior Features | Rain Gutters |
| Patio / Porch | Patio, Porch, Covered |
| Fencing | Full |
| Windows | Blinds, Double Pane Windows |
| Security Features | Smoke Detector(s) |
| Common Walls | No Common Walls |
| View | Mountain(s) |
| Construction | Stucco |
| Foundation | Slab |
| Road Frontage | Public |
| Water Source | Public |
| Sewer | Public Sewer |
| Utilities | Sewer Connected, Water Connected, Internet Connected, Electricity Connected |
| Spa | No |
| Horse Property | No |
| Waterfront | No |
| Senior Community | No |
| New Construction | No |
| Zoning | PD |
| HOA | Yes |
| HOA Fee | $109 Quarterly |
| Financing Terms | FHA, Cash, VA Loan, Conventional |
| Annual Taxes | $5,449 |
| Original List Price | $825,000 |
| Listing Date | 2026-06-01 |
Schools
| Elementary School | Double Diamond |
|---|---|
| Middle School | Depoali |
| High School | Damonte |
Listing courtesy of Sierra Sotheby's International, 775-502-0440  *
*
County Property Records
County record data as of August 21, 2026.
| Parcel Number | 141-531-24 |
|---|---|
| Subdivision | DAMONTE RANCH PHASE 5 VILLAGES 1 & 2 UNIT 3A |
| Lot Size | 4,517 sqft |
| Building Size | 2,817 sqft |
| Year Built | 2018 |
| Bedrooms | 4 |
| Bathrooms | 2.5 |
| Assessed Value | $173,536 |
| Water / Sewer | Municipal / Municipal |
Recorded Sale History
| Date | Price | Deed |
|---|---|---|
| 2020-06-05 | $480,000 | DEED |
| 2018-10-24 | $456,785 | DEED |
Source: Washoe County Assessor
Property taxes in Washoe County are based on the assessor's taxable value, not the sale price, and are generally low compared with neighboring states. See our guide to Washoe County property taxes for how the bill is figured and where to find the current rate.