
9450 Stony Hill Road, Reno NV
9450 Stony Hill Road is a 4 bedroom 3.5 bathroom 3,297 square foot single family home located in Damonte Ranch. It is zoned for Double Diamond Elementary, Depoali Middle School, Damonte High School.
Questions about 9450 Stony Hill Road? Get in TouchCall Now
For Sale · $975,000 · MLS# 260012608
Listing information last updated October 4, 2026; feed checked October 21, 2026.
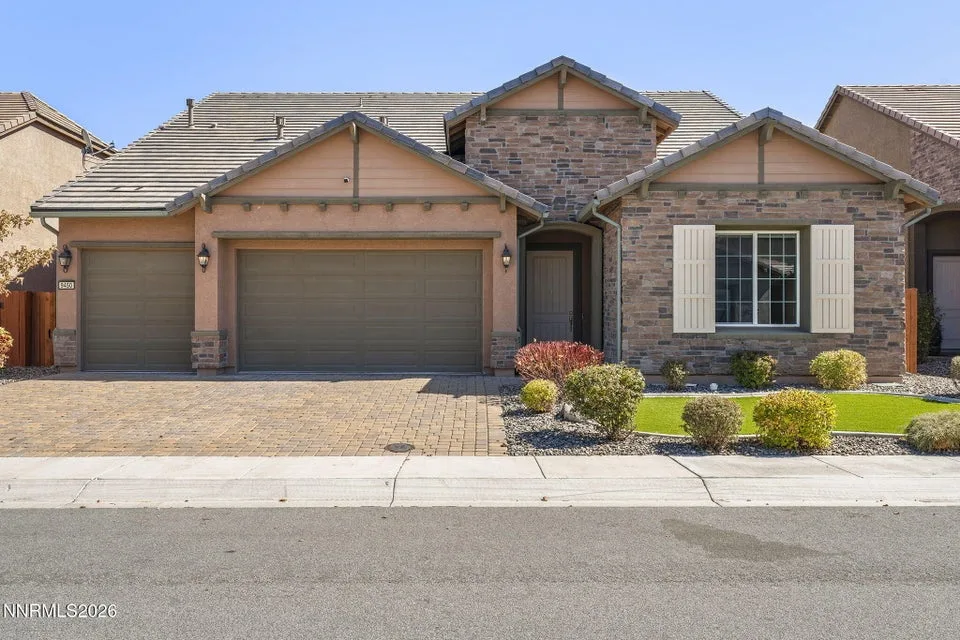


This stunning home in Bella Vista Ranch is a true showstopper! From the stately entryway, you'll be awestruck by the soaring ceilings, abundant windows, and natural light throughout the expansive great room, which features a gas fireplace and 4-panel slider overlooking the backyard. The adjacent dining room is convenient to the gourmet kitchen, packed with upgrades including quartz countertops, large island with breakfast bar, 5-burner gas cooktop, built-in oven and microwave, custom tile backsplash, pendant lighting, walk-in pantry and breakfast nook. This functional floorplan features THREE bedrooms on the main level, including a large, private primary suite with 7 windows, a spa-inspired bathroom with an enormous step-in shower, dual vanities, and walk-in closet. Two additional bedrooms are located at the front of the home and share a Jack-and-Jill full bathroom with dual sinks. A large laundry room with ample cabinetry and utility sink is nearby, along with a convenient half bath. Upstairs, an expansive loft overlooks the great room and offers incredible space for an office, den, game/movie room, library, workout space, or all of these! The fourth bedroom and third full bathroom are also located upstairs. Beautiful engineered hardwood flooring and neutral interior paint create a warm, timeless backdrop. Outside, the backyard is designed for easy enjoyment and entertaining, with an oversized paver patio featuring covered and uncovered areas, a lighted ceiling fan, recessed lighting, block sitting wall, and lighted water feature. The fully landscaped yard features low-maintenance xeriscape with automatic drip irrigation. The spacious 3-car garage is finished and insulated. Residents of Bella Vista Ranch enjoy resort-style amenities, including a luxe clubhouse with saltwater pool, hot tub, 24-hour fitness center, recreation room with kitchen, playground, lawns, picnic tables, and BBQ area. HOA amenities also include common-area maintenance and snow removal. If you're looking for an exceptional blend of comfort, functionality, and style, you've found it.
Property Details
| List Price | $975,000 |
|---|---|
| Beds | 4 |
| Baths | 3.5 |
| Building Size | 3,297 sqft |
| Lot Size | 6,455 sqft |
| Property Type | Single Family Residence |
| Stories | 2 |
| Year Built | 2018 |
| Lot Size (acres) | 0.15 |
| Lot Features | Level, Landscaped, Artificial Turf |
| Price per Sqft | $296 |
| Garage Spaces | 3.0 |
| Total Parking | 3.0 |
| Parking Features | Garage, Attached, Garage Door Opener |
| Fireplaces | 1 |
| Fireplace Features | Gas |
| Heating | Forced Air, Natural Gas |
| Cooling | Central Air |
| Flooring | Wood, Carpet, Ceramic Tile |
| Roof | Tile, Pitched |
| Interior Features | Loft, Pantry, Breakfast Bar, High Ceilings, Entrance Foyer, Kitchen Island, Walk-In Closet(s), Primary Downstairs, Vaulted Ceiling(s) |
| Kitchen Appliances | Oven, Disposal, Microwave, Dishwasher, Gas Cooktop |
| Laundry | Sink, Cabinets, Laundry Room, Washer Hookup |
| Exterior Features | Rain Gutters |
| Patio / Porch | Patio, Covered, Uncovered |
| Fencing | Back Yard |
| Windows | Vinyl Frames, Double Pane Windows |
| Security Features | Smoke Detector(s) |
| Common Walls | No Common Walls |
| View | Mountain(s) |
| Construction | Stucco, Brick Veneer |
| Foundation | Slab |
| Road Frontage | Public, City Street |
| Water Source | Public |
| Sewer | Public Sewer |
| Utilities | Cable Available, Sewer Connected, Water Connected, Cellular Coverage, Internet Available, Electricity Connected, Natural Gas Connected, Water Meter Installed |
| Spa | No |
| Horse Property | No |
| Senior Community | No |
| New Construction | No |
| Zoning | PUD |
| HOA | Yes |
| HOA Fee | $150 Monthly |
| Financing Terms | FHA, Cash, VA Loan, Conventional, 1031 Exchange |
| Annual Taxes | $7,145 |
| Original List Price | $975,000 |
| Listing Date | 2026-10-01 |
Schools
| Elementary School | Double Diamond |
|---|---|
| Middle School | Depoali |
| High School | Damonte |
Listing courtesy of Redfin, 702-389-9753  *
County Property Records
County record data as of August 19, 2026.
| Parcel Number | 165-122-05 |
|---|---|
| Subdivision | BELLA VISTA RANCH VILLAGE D UNIT 1 |
| Lot Size | 6,455 sqft |
| Building Size | 3,297 sqft |
| Year Built | 2018 |
| Bedrooms | 4 |
| Bathrooms | 3.5 |
| Assessed Value | $244,148 |
| Water / Sewer | Municipal / Municipal |
Recorded Sale History
| Date | Price | Deed |
|---|---|---|
| 2018-06-07 | $606,995 | DEED |
| 2015-09-09 | $28,899,654 | DEED |
| 2008-03-31 | $4,655,350 | DEED |
Source: Washoe County Assessor
Property taxes in Washoe County are based on the assessor's taxable value, not the sale price, and are generally low compared with neighboring states. See our guide to Washoe County property taxes for how the bill is figured and where to find the current rate.