
3005 Show Jumper Lane, Reno NV
3005 Show Jumper Lane is a 3 bedroom 2.5 bathroom 2,303 square foot single family home located in Damonte Ranch. It is zoned for Nick Poulakidas Elementary, Depoali Middle School, Damonte High School.
Questions about 3005 Show Jumper Lane? Get in TouchCall Now
For Sale · $765,000 · MLS# 260008025
Listing information last updated September 28, 2026; feed checked October 21, 2026.
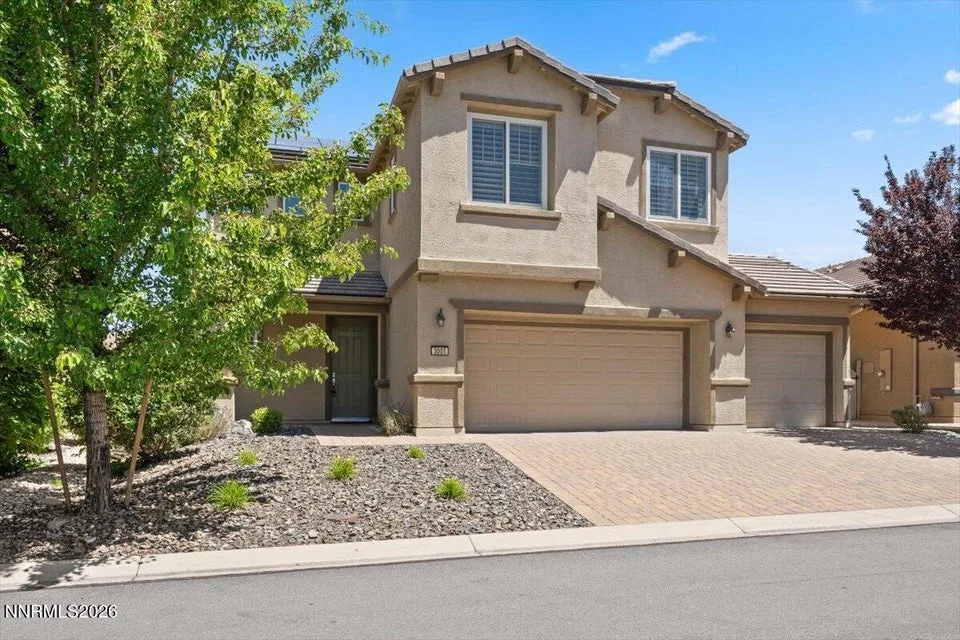


Say hello to stunning Saddle Ridge living! Just minutes from Damonte Ranch High School, this beautifully maintained Toll Brothers Tahoe Mediterranean home delivers an exceptional two-story layout with thoughtful upgrades and breathtaking open mountain views throughout. Arrive to charming curb appeal with a classic stucco exterior, mature landscaping, and a paver driveway leading to the three-car garage. Step inside and be welcomed by rich dark hardwood flooring flowing through the entry and main living areas, complemented by warm neutral paint and a traditional staircase with a dark wood handrail and white spindles. The open-concept great room is filled with natural light and framed by sweeping mountain views, anchored by a tile-surround gas fireplace and wired ceiling speakers perfect for entertaining. The adjacent dining area features a statement pendant chandelier and a sliding glass door that opens directly to the backyard, creating a seamless indoor-outdoor flow. Upstairs, a spacious loft with a built-in wet bar offers the perfect flex space, whether a media room, entertaining lounge, or hobby area. The generous primary suite is a peaceful retreat with plush carpet, a ceiling fan, and stunning open hill views. The spa-inspired en suite bath features a dark espresso double vanity, dual sinks, white countertops, tile floors, a glass-enclosed shower, and a large walk-in closet. Two additional bedrooms are equally well-appointed, one showcasing built-in shelving and plantation shutters, both bright and comfortable with plush carpet and mountain views. A dedicated laundry room adds everyday convenience. Out back, enjoy a fully fenced, low-maintenance retreat with a large paver patio perfect for outdoor dining, professionally installed artificial turf with concrete curbing, and river rock landscaping, all framed by open views of the surrounding hills and mountains. Paid-off solar panels enhance this exceptional home with energy efficiency, sustainability, and long-term cost savings. All of this within the sought-after Saddle Ridge community, where residents enjoy access to a clubhouse, pool, tennis courts, play room, fitness studio, and so much more. With top-rated schools just minutes away, do not miss your opportunity to make this dream home yours!
Property Details
| List Price | $765,000 |
|---|---|
| Beds | 3 |
| Baths | 2.5 |
| Building Size | 2,303 sqft |
| Lot Size | 6,108 sqft |
| Property Type | Single Family Residence |
| Levels | Two |
| Stories | 2 |
| Year Built | 2015 |
| Lot Size (acres) | 0.14 |
| Lot Features | Level, Landscaped, Artificial Turf |
| Price per Sqft | $332 |
| Garage Spaces | 3.0 |
| Total Parking | 3.0 |
| Parking Features | Garage, Attached, Garage Door Opener |
| Fireplaces | 1 |
| Fireplace Features | Gas |
| Heating | Forced Air |
| Cooling | Central Air |
| Flooring | Tile, Wood, Carpet |
| Roof | Tile |
| Interior Features | Loft, Pantry, High Ceilings, Ceiling Fan(s), Entrance Foyer, Kitchen Island, Walk-In Closet(s) |
| Kitchen Appliances | Oven, Dryer, Washer, Disposal, Gas Range, Microwave, Dishwasher, Gas Cooktop, Refrigerator, ENERGY STAR Qualified Appliances |
| Laundry | In Hall, Laundry Room, Washer Hookup |
| Exterior Features | Rain Gutters |
| Patio / Porch | Patio, Uncovered |
| Fencing | Full, Back Yard |
| Windows | Blinds, Double Pane Windows |
| Security Features | Security System, Smoke Detector(s), Carbon Monoxide Detector(s) |
| Common Walls | No Common Walls |
| Other Structures | Shed(s) |
| View | Mountain(s) |
| Construction | Stucco |
| Foundation | Slab |
| Road Frontage | Public, Private Road |
| Water Source | Public |
| Sewer | Public Sewer |
| Utilities | Cable Connected, Sewer Connected, Water Connected, Cellular Coverage, Internet Available, Electricity Connected, Natural Gas Connected, Water Meter Installed |
| Spa | No |
| Horse Property | No |
| Waterfront | No |
| Senior Community | No |
| New Construction | No |
| Zoning | PD |
| HOA | Yes |
| HOA Fee | $179 Monthly |
| Financing Terms | FHA, Cash, VA Loan, Conventional |
| Annual Taxes | $5,376 |
| Original List Price | $779,900 |
| Listing Date | 2026-06-22 |
Schools
| Elementary School | Nick Poulakidas |
|---|---|
| Middle School | Depoali |
| High School | Damonte |
Listing courtesy of LPT Realty, LLC, 775-544-1328  *
*
County Property Records
County record data as of August 19, 2026.
| Parcel Number | 141-271-11 |
|---|---|
| Subdivision | DAMONTE RANCH VILLAGE 10B-1 |
| Lot Size | 6,108 sqft |
| Building Size | 2,303 sqft |
| Year Built | 2015 |
| Bedrooms | 3 |
| Bathrooms | 2.5 |
| Assessed Value | $183,250 |
| Water / Sewer | Municipal / Municipal |
Recorded Sale History
| Date | Price | Deed |
|---|---|---|
| 2015-08-26 | $367,963 | DEED |
Source: Washoe County Assessor
Property taxes in Washoe County are based on the assessor's taxable value, not the sale price, and are generally low compared with neighboring states. See our guide to Washoe County property taxes for how the bill is figured and where to find the current rate.