
2944 Ruby Desert Drive, Reno NV
2944 Ruby Desert Drive is a 3 bedroom 2.5 bathroom 2,679 square foot single family home located in Damonte Ranch. It is zoned for Brown Elementary, Marce Herz Middle School, Galena High School.
Questions about 2944 Ruby Desert Drive? Get in TouchCall Now
For Sale · $1,059,000 · MLS# 260006755
Listing information last updated October 3, 2026; feed checked October 21, 2026.
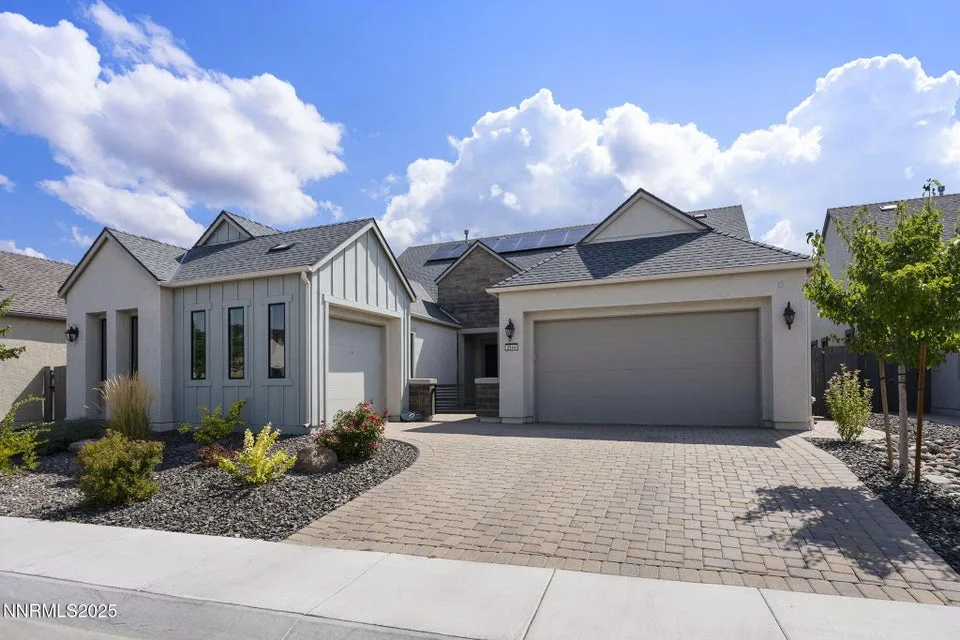


Welcome to a wonderful home located in the highly sought-after gated Ridgeline community of Carmella Ranch Estates. This well-maintained single-level home boasts three bedrooms, 2.5 baths, a 3-car garage, and 2,679 square feet. Enter through the gated paver courtyard into a spacious great room with high ceilings and abundant natural light. The upgraded fireplace with a hearth is the perfect spot for a cozy gathering. The gourmet kitchen is a chef's dream, boasting an upgraded, extended island with extra cabinets for storage, a Stainless steel double oven, fridge, and gas cook-top. The large sliders lead to a fully landscaped yard with a large patio, a hot tub, and a gazebo. It makes for a wonderful place to relax or entertain. The generously sized primary suite features a large walk-in closet, double sink vanity, and a luxurious walk-in shower with upgraded shower doors. A few special upgraded features worth noting are Solar Panels, which keep their power bill at an average of 50 dollars per month during summer; the panels will be paid off at closing; a Tesla charger; encased windows; and tasteful chandeliers and pendant lights, to name just a few. Ridgeline at Carmella Ranch offers resort-style amenities, including a pool, spa, and gym. This move-in-ready home is conveniently located near schools, parks, walking trails, upscale shopping, and easy freeway access, and is just a short drive to breathtaking Lake Tahoe!
Property Details
| List Price | $1,059,000 |
|---|---|
| Beds | 3 |
| Baths | 2.5 |
| Building Size | 2,679 sqft |
| Lot Size | 7,579 sqft |
| Property Type | Single Family Residence |
| Levels | One |
| Stories | 1 |
| Year Built | 2021 |
| Lot Size (acres) | 0.17 |
| Lot Features | Common Area, Sprinklers In Rear, Sprinklers In Front |
| Price per Sqft | $395 |
| Garage Spaces | 3.0 |
| Total Parking | 3.0 |
| Parking Features | Garage, Attached, Garage Door Opener |
| Fireplaces | 1 |
| Fireplace Features | Gas, Insert |
| Heating | Forced Air, Fireplace(s) |
| Cooling | Central Air |
| Flooring | Carpet, Ceramic Tile |
| Roof | Pitched, Composition |
| Interior Features | Pantry, Breakfast Bar, High Ceilings, Ceiling Fan(s), Kitchen Island, Smart Thermostat, No Interior Steps, Walk-In Closet(s), Primary Downstairs |
| Kitchen Appliances | Disposal, Gas Range, Microwave, Dishwasher, Double Oven, Gas Cooktop, Refrigerator, Electric Oven, Self Cleaning Oven |
| Laundry | Cabinets, Laundry Room |
| Exterior Features | Rain Gutters |
| Patio / Porch | Patio, Covered |
| Fencing | Back Yard |
| Windows | Blinds, Vinyl Frames, Double Pane Windows |
| Security Features | Keyless Entry, Smoke Detector(s), Security System Owned, Carbon Monoxide Detector(s) |
| Common Walls | No Common Walls |
| Construction | Stone, Stucco |
| Foundation | Slab |
| Road Frontage | Private Road |
| Water Source | Public |
| Sewer | Public Sewer |
| Utilities | Cable Connected, Phone Connected, Sewer Connected, Water Connected, Internet Connected, Electricity Connected, Natural Gas Connected, Water Meter Installed, Centralized Data Panel |
| Spa | Yes |
| Spa Features | Above Ground |
| Horse Property | No |
| Senior Community | No |
| New Construction | No |
| Zoning | PD |
| HOA | Yes |
| HOA Fee | $250 Monthly |
| Financing Terms | FHA, Cash, VA Loan, Conventional, 1031 Exchange |
| Annual Taxes | $7,319 |
| Original List Price | $1,090,000 |
| Listing Date | 2026-05-28 |
Schools
| Elementary School | Brown |
|---|---|
| Middle School | Marce Herz |
| High School | Galena |
Listing courtesy of Keller Williams Group One Inc., 775-823-8787  *
*
County Property Records
County record data as of August 19, 2026.
| Parcel Number | 143-232-04 |
|---|---|
| Subdivision | CARAMELLA RANCH ESTATES VILLAGE |
| Lot Size | 7,569 sqft |
| Building Size | 2,679 sqft |
| Year Built | 2021 |
| Bedrooms | 3 |
| Bathrooms | 2.5 |
| Assessed Value | $268,770 |
| Water / Sewer | Municipal / Municipal |
Recorded Sale History
| Date | Price | Deed |
|---|---|---|
| 2021-12-30 | $702,320 | DEED |
| 2021-12-30 | $702,320 | DEED |
Source: Washoe County Assessor
Property taxes in Washoe County are based on the assessor's taxable value, not the sale price, and are generally low compared with neighboring states. See our guide to Washoe County property taxes for how the bill is figured and where to find the current rate.