
15025 Iron River Drive, Reno NV
15025 Iron River Drive is a 3 bedroom 2.5 bathroom 2,115 square foot single family home located in Damonte Ranch. It is zoned for Brown Elementary, Depoali Middle School, Damonte High School.
Questions about 15025 Iron River Drive? Get in TouchCall Now
For Sale · $925,000 · MLS# 260005011
Listing information last updated June 3, 2026; feed checked October 21, 2026.
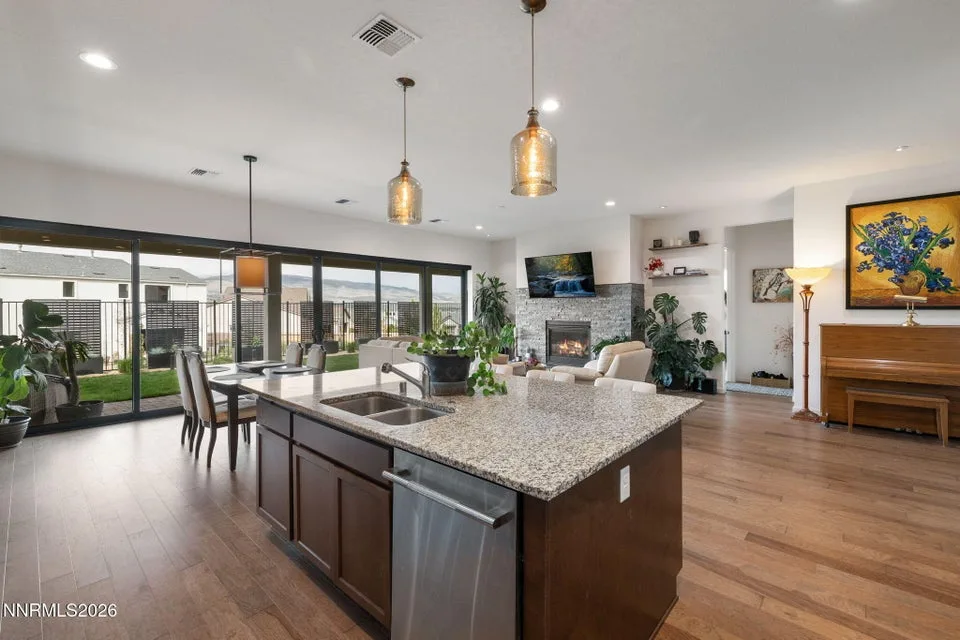


Welcome to 15025 Iron River Drive, a highly upgraded, energy-efficient home in the gated Copperview at Caramella Ranch community in South Reno. With no age restrictions, this property offers privacy, modern smart home features, and seamless indoor-outdoor living in one of the area's most desirable neighborhoods. This 3-bedroom, 2.5-bath home is designed for both comfort and functionality, featuring an open-concept layout and oversized sliding glass doors that create a true indoor-outdoor connection. Step outside to an extended covered patio with a gas stub ready for a BBQ or fire feature, plus a fully landscaped backyard built for entertaining and relaxation. The 2022 Hot Spring Spas Aria saltwater spa is thoughtfully positioned to take in mountain views, city lights, and seasonal fireworks. The kitchen offers a clean, modern design with Caesarstone countertops, a large island, and abundant cabinetry featuring dovetail soft-close drawers and deep storage. The layout flows effortlessly into the main living spaces, making it ideal for everyday living and hosting. Designed with efficiency and comfort in mind, the home includes upgraded insulation between interior walls to help regulate temperature year-round. Bedrooms feature premium Shaw Cashmere carpet, known for its softness and durability. This smart home is equipped with a TBI Smart Home system, Cat 6 wiring, smart thermostat, motion-sensing lighting in closets and pantry, and automated energy-efficient blinds that block most UV rays, enhancing both comfort and efficiency. The primary suite offers a private retreat with a spa-like bathroom, including a steam shower setup ready for reconnection, upgraded lighting, bidet, and Caesarstone counters. The secondary bathroom includes upgraded finishes with Piedrafina surfaces, and an additional bidet hookup is available in the powder room. Additional features include a fully insulated 2-car garage with a 220V outlet for EV charging or spa use, French drains, a full sprinkler and drip irrigation system, mature landscaping, and upgraded hardware throughout. Residents enjoy a quiet, low-traffic gated community with access to a community pool just steps away. Located in South Reno near Damonte Ranch, this home offers convenient access to walking trails, shopping, dining, and major commuter routes, while maintaining a sense of privacy and tranquility.
Property Details
| List Price | $925,000 |
|---|---|
| Beds | 3 |
| Baths | 2.5 |
| Building Size | 2,115 sqft |
| Lot Size | 5,885 sqft |
| Property Type | Single Family Residence |
| Levels | One |
| Stories | 1 |
| Year Built | 2022 |
| Lot Size (acres) | 0.14 |
| Lot Features | Level, Landscaped, Sprinklers In Front |
| Price per Sqft | $437 |
| Garage Spaces | 3.0 |
| Total Parking | 3.0 |
| Parking Features | Garage, Attached |
| Fireplaces | 1 |
| Fireplace Features | Insert |
| Heating | Forced Air, Natural Gas |
| Cooling | Central Air |
| Flooring | Wood, Carpet |
| Roof | Shingle, Composition |
| Interior Features | Pantry, Breakfast Bar, High Ceilings, Ceiling Fan(s), Entrance Foyer, Kitchen Island, Smart Thermostat, Walk-In Closet(s), Primary Downstairs |
| Kitchen Appliances | Disposal, Microwave, Dishwasher, Double Oven, Gas Cooktop |
| Laundry | Shelves, Cabinets, Laundry Room |
| Patio / Porch | Patio, Awning(s) |
| Fencing | Full, Back Yard |
| Windows | Blinds, Vinyl Frames, Double Pane Windows |
| Security Features | Security Fence, Smoke Detector(s) |
| Common Walls | No Common Walls |
| View | Peek, Meadow, Valley, Mountain(s), Trees/Woods |
| Construction | Frame, Stone, Stucco, Stone Veneer |
| Foundation | Slab |
| Road Frontage | Private Road |
| Water Source | Public |
| Sewer | Public Sewer |
| Utilities | Sewer Available, Sewer Connected, Water Available, Water Connected, Electricity Available, Electricity Connected, Natural Gas Available, Natural Gas Connected |
| Spa | Yes |
| Spa Features | Above Ground |
| Horse Property | No |
| Waterfront | No |
| Senior Community | No |
| New Construction | No |
| Zoning | PD |
| HOA | Yes |
| HOA Fee | $150 Monthly |
| Financing Terms | FHA, Cash, VA Loan, Conventional, 1031 Exchange |
| Annual Taxes | $6,463 |
| Original List Price | $925,000 |
| Listing Date | 2026-04-24 |
Schools
| Elementary School | Brown |
|---|---|
| Middle School | Depoali |
| High School | Damonte |
Listing courtesy of Marmot Properties, LLC, 775-301-5289  *
*
County Property Records
County record data as of August 19, 2026.
| Parcel Number | 143-203-06 |
|---|---|
| Subdivision | CARAMELLA RANCH ESTATES CONVENTIONAL VILLAGE |
| Lot Size | 5,885 sqft |
| Building Size | 2,115 sqft |
| Year Built | 2022 |
| Bedrooms | 3 |
| Bathrooms | 2.5 |
| Assessed Value | $210,758 |
| Water / Sewer | Municipal / Municipal |
Recorded Sale History
| Date | Price | Deed |
|---|---|---|
| 2022-09-23 | $880,866 | DEED |
Source: Washoe County Assessor
Property taxes in Washoe County are based on the assessor's taxable value, not the sale price, and are generally low compared with neighboring states. See our guide to Washoe County property taxes for how the bill is figured and where to find the current rate.