
11265 Torino Way, Reno NV
11265 Torino Way is a 3 bedroom 2.5 bathroom 2,380 square foot single family home located in Damonte Ranch. It is zoned for Brown Elementary, Marce Herz Middle School, Galena High School.
Questions about 11265 Torino Way? Get in TouchCall Now
For Sale · $695,000 · MLS# 260009589
Listing information last updated August 31, 2026; feed checked September 5, 2026.
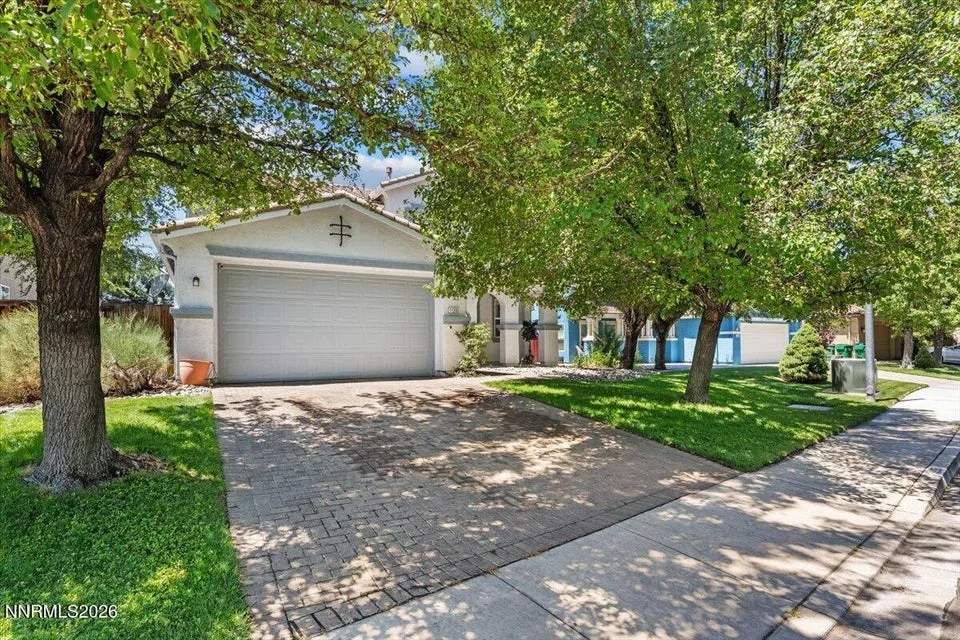


Motivated Sellers! Great home in South Reno! Comfortable and well-maintained home in a convenient and well-kept neighborhood near Veterans Parkway. This freshly painted 3 bedroom, 2.5-bath-home features a living room and dining room plus a family room and loft, providing ample space throughout for family or friends. The attractive new luxury vinyl plank flooring downstairs is easy care. The kitchen's multiple granite counters, pull out cabinet drawers and large pantry make meal preparation a breeze. The kitchen includes a new refrigerator and a new quiet dishwasher. There is also a deep freezer in the garage. The dining room and living room provide ample space for family and guests, and the family room/kitchen area are roomy and casual. The spacious backyard is a relaxing area for morning or evening enjoyment. The large primary bedroom/bath upstairs offers a walk-in closet, tub and separate shower along with two sinks. A large loft area upstairs can serve as an office or entertainment area. Additional bedrooms are also large and well-configured. The laundry room is conveniently located off the kitchen and features a new washer and dryer. The garage door has new hardware and motor. The sprinklers were recently rebuilt and the fences recently repaired. This peaceful and well-cared for home is perfectly located in a great neighborhood close to schools and shopping, and is just 30 minutes from Lake Tahoe. Only 22 minutes to Mt. Rose Ski Tahoe!
Property Details
| List Price | $695,000 |
|---|---|
| Beds | 3 |
| Baths | 2.5 |
| Building Size | 2,380 sqft |
| Lot Size | 6,095 sqft |
| Property Type | Single Family Residence |
| Levels | Two |
| Stories | 2 |
| Year Built | 2006 |
| Lot Size (acres) | 0.14 |
| Lot Features | Level, Sprinklers In Rear, Sprinklers In Front |
| Price per Sqft | $292 |
| Garage Spaces | 2.0 |
| Total Parking | 4.0 |
| Parking Features | Garage, Attached, Garage Door Opener |
| Heating | Forced Air, Natural Gas |
| Cooling | Central Air |
| Flooring | Carpet, Luxury Vinyl |
| Roof | Tile, Pitched |
| Interior Features | Loft, Pantry, Breakfast Bar, Ceiling Fan(s), Kitchen Island, Walk-In Closet(s) |
| Kitchen Appliances | Oven, Dryer, Washer, Disposal, Gas Range, Microwave, Dishwasher, Gas Cooktop, Refrigerator, Electric Oven, ENERGY STAR Qualified Appliances |
| Laundry | Shelves, Laundry Room, Washer Hookup |
| Exterior Features | Rain Gutters |
| Patio / Porch | Patio, Porch, Covered, Uncovered |
| Fencing | Back Yard |
| Windows | Blinds, Vinyl Frames, Double Pane Windows |
| Security Features | Security System, Smoke Detector(s), Security System Leased |
| Common Walls | No Common Walls |
| View | Mountain(s) |
| Construction | Stucco |
| Foundation | Slab |
| Road Frontage | Public |
| Water Source | Public |
| Sewer | Public Sewer |
| Utilities | Cable Available, Cable Connected, Phone Available, Phone Connected, Sewer Available, Sewer Connected, Water Available, Water Connected, Cellular Coverage, Internet Available, Internet Connected, Electricity Available, Electricity Connected, Natural Gas Available, Natural Gas Connected, Underground Utilities, Water Meter Installed |
| Spa | No |
| Horse Property | No |
| Senior Community | No |
| New Construction | No |
| Zoning | sf8 |
| HOA | Yes |
| HOA Fee | $60 Quarterly |
| Financing Terms | FHA, Cash, VA Loan, Conventional, 1031 Exchange |
| Annual Taxes | $3,611 |
| Original List Price | $715,000 |
| Listing Date | 2026-07-25 |
Schools
| Elementary School | Brown |
|---|---|
| Middle School | Marce Herz |
| High School | Galena |
Listing courtesy of Dickson Realty - Caughlin, 775-746-7000  *
*
County Property Records
County record data as of August 19, 2026.
| Parcel Number | 143-062-20 |
|---|---|
| Subdivision | CARAMELLA RANCH |
| Lot Size | 6,095 sqft |
| Building Size | 2,380 sqft |
| Year Built | 2006 |
| Bedrooms | 3 |
| Bathrooms | 2.5 |
| Assessed Value | $154,520 |
| Water / Sewer | Municipal / Municipal |
Recorded Sale History
| Date | Price | Deed |
|---|---|---|
| 2017-01-30 | $355,000 | DEED |
| 2017-01-30 | $355,000 | DEED |
| 2006-11-07 | $317,835 | DEED |
Source: Washoe County Assessor
Property taxes in Washoe County are based on the assessor's taxable value, not the sale price, and are generally low compared with neighboring states. See our guide to Washoe County property taxes for how the bill is figured and where to find the current rate.