
11099 Colton Drive, Reno NV
11099 Colton Drive is a 3 bedroom 2.5 bathroom 1,768 square foot single family home located in Damonte Ranch. It is zoned for JWood Raw Elementary, Depoali Middle School, Damonte High School.
Questions about 11099 Colton Drive? Get in TouchCall Now
Under Contract · $575,000 · MLS# 260009444
Listing information last updated October 2, 2026; feed checked October 21, 2026.
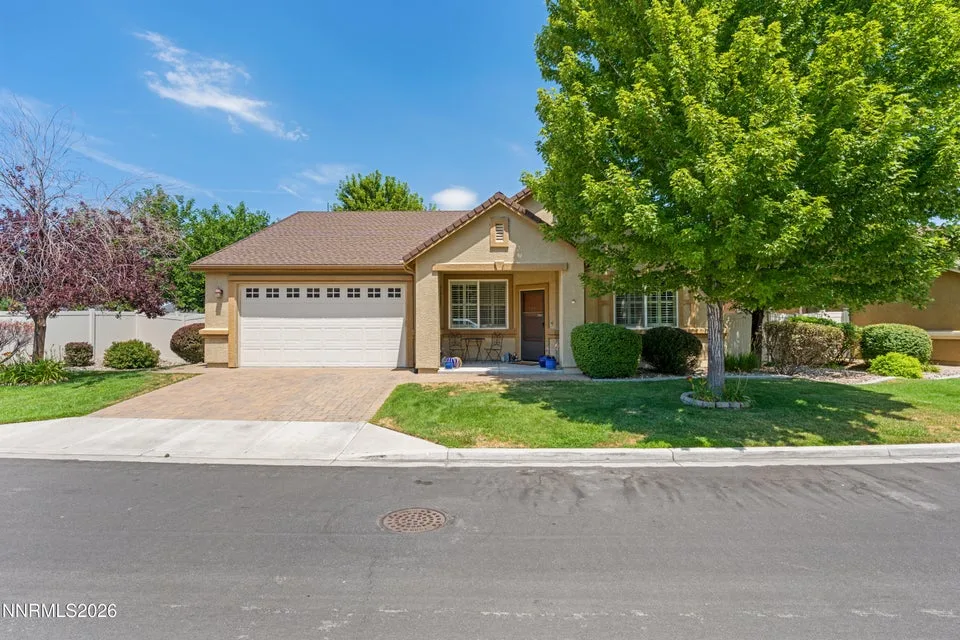


There's a moment that happens when you pull into the driveway at 11099 Colton Drive. The pace slows. The noise fades. And for the first time all day, you feel like you're exactly where you're supposed to be. Welcome home. Situated on a desirable corner lot in South Reno, this beautifully maintained 3-bedroom, 2-bath residence offers 1,765 square feet of thoughtfully designed living space where comfort and functionality come together effortlessly. From the moment you step inside, you're greeted by a sense of openness and possibility. Just off the entry, a versatile front room offers the flexibility today's homeowners are searching for. Whether it's a home office, reading room, den, fitness space, or creative studio, it's a room that adapts to your life as your needs evolve. As you move through the home, natural light fills the living spaces, creating a warm and inviting atmosphere. The layout flows comfortably from room to room, making everyday living feel easy while still providing the perfect setting for gathering with family and friends. But it's when you step outside that this property truly begins to tell its story. The backyard feels less like a yard and more like a private garden retreat. Lush landscaping, vibrant greenery, and carefully cultivated outdoor spaces create a setting that's peaceful, relaxing, and surprisingly rare. Morning coffee tastes a little better surrounded by blooming flowers. Evenings feel a little longer as the sun sets and the garden comes alive with color and tranquility. The oversized corner lot provides additional breathing room, while the two-car garage offers the convenience and storage every homeowner appreciates. And then there's the location. Living in South Reno means having some of Northern Nevada's most desirable amenities just minutes away, shopping, dining, parks, walking trails, golf, and easy freeway access, while still coming home to a neighborhood that feels quiet, and welcoming. This isn't just a home. It's a place where weekends are spent in the garden, mornings begin with peace and quiet, and everyday life feels a little more intentional. A place that invites you to slow down, settle in, and stay awhile. Welcome to 11099 Colton Drive. The next chapter starts here.
Property Details
| List Price | $575,000 |
|---|---|
| Beds | 3 |
| Baths | 2.5 |
| Building Size | 1,768 sqft |
| Lot Size | 8,801 sqft |
| Property Type | Single Family Residence |
| Levels | One |
| Stories | 1 |
| Year Built | 2011 |
| Lot Size (acres) | 0.2 |
| Lot Features | Corner Lot, Landscaped, Sprinklers In Rear, Sprinklers In Front |
| Price per Sqft | $325 |
| Garage Spaces | 2.0 |
| Total Parking | 2.0 |
| Parking Features | Garage, Attached, Garage Door Opener |
| Heating | Forced Air |
| Cooling | Central Air |
| Flooring | Tile, Carpet |
| Roof | Shingle, Composition |
| Interior Features | Breakfast Bar, Ceiling Fan(s), Smart Thermostat, No Interior Steps, Walk-In Closet(s) |
| Kitchen Appliances | Microwave, Dishwasher, Refrigerator, Electric Range |
| Laundry | Cabinets, Laundry Room, Washer Hookup |
| Exterior Features | Rain Gutters |
| Patio / Porch | Patio, Uncovered |
| Fencing | Back Yard |
| Windows | Blinds, Window Coverings, Double Pane Windows |
| Security Features | Smoke Detector(s), Carbon Monoxide Detector(s) |
| Common Walls | No Common Walls |
| View | Mountain(s) |
| Construction | Frame, Stucco |
| Foundation | Slab |
| Road Frontage | Public |
| Water Source | Public |
| Sewer | Public Sewer |
| Utilities | Phone Available, Sewer Available, Water Available, Cellular Coverage, Internet Available, Electricity Available, Natural Gas Available |
| Spa | No |
| Horse Property | No |
| Waterfront | No |
| Senior Community | No |
| New Construction | No |
| Zoning | PD |
| HOA | Yes |
| HOA Fee | $43 Quarterly |
| Financing Terms | FHA, Cash, VA Loan, Conventional, 1031 Exchange |
| Annual Taxes | $4,310 |
| Original List Price | $650,000 |
| Listing Date | 2026-07-05 |
Schools
| Elementary School | JWood Raw |
|---|---|
| Middle School | Depoali |
| High School | Damonte |
Listing courtesy of Real Broker LLC, 855-450-0442  *
*
County Property Records
County record data as of August 19, 2026.
| Parcel Number | 140-882-37 |
|---|---|
| Subdivision | VILLAGES AT DAMONTE RANCH 20B |
| Lot Size | 8,801 sqft |
| Building Size | 1,768 sqft |
| Year Built | 2011 |
| Bedrooms | 3 |
| Bathrooms | 2.5 |
| Assessed Value | $129,154 |
| Water / Sewer | Municipal / Municipal |
Recorded Sale History
| Date | Price | Deed |
|---|---|---|
| 2011-09-13 | $233,019 | DEED |
Source: Washoe County Assessor
Property taxes in Washoe County are based on the assessor's taxable value, not the sale price, and are generally low compared with neighboring states. See our guide to Washoe County property taxes for how the bill is figured and where to find the current rate.