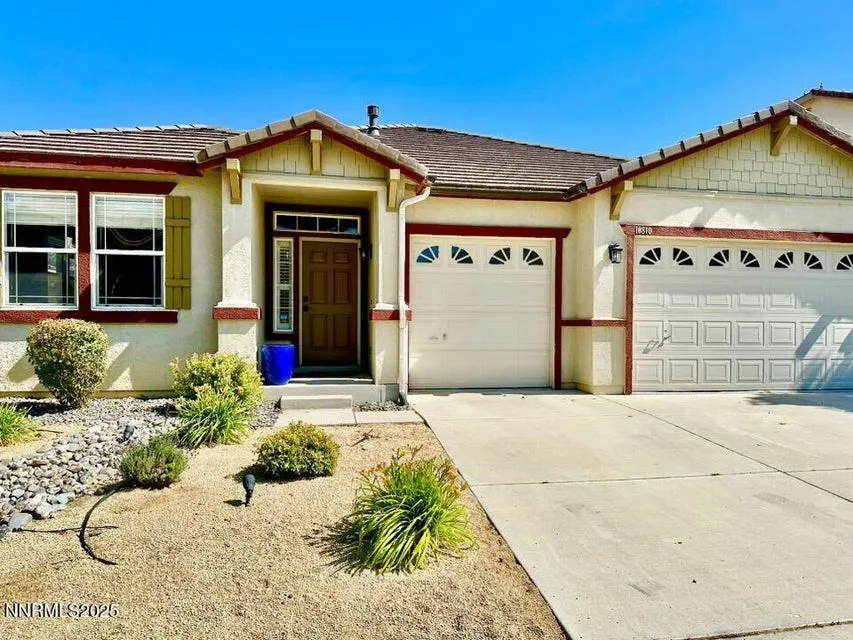
10810 Rushing Flume Drive is a 4 bedroom 2 bathroom 2,364 square foot single family home located in Damonte Ranch. It is zoned for JWood Raw Elementary, Depoali Middle School, Damonte High School.
Listing information last updated September 4, 2025; feed checked October 21, 2026.
Three-car wide driveway adds extra parking.This beautiful Damonte home has been carefully maintained, beautifully decorated, and thoughtfully Xeriscaped - all to make it beautiful, comfortable, and easy to maintain.Front yard is Xeriscaped, with the plants on an automatic drip system.The backyard has been designed to be maintenance-free.Heavy-duty, free-standing Pergola stays with the home.The retaining wall in the back has nice lighting and has room for more plants or some vegetables.The thoughtfully designed landscaping makes the backyard beautiful, interesting, and very low-maintenance.You walk into a bright, open area.In the front of the house is a large living room/dining room combination.The bright, airy front room has many possible uses.It has neutral flooring and cool, attractive wall color and wall treatment."Brick" accent wall and an attractive light fixture define the dining area.Newer flooring makes a smooth flow and transition throughout the living areas.Front Living Room + Dining Room Combo.Next, there is a gorgeous kitchen with plenty of room to move. Lots of cabinet space and a separate pantry add storage.Black countertops contrast strikingly with white cabinetry. The appliances have stainless steel finishes.A double oven is one of the nice appliances that come with the house.This counter has a nice, grey tile backsplash. The door opens to the laundry room and then the garage.Opposite from the kitchen is a walk-in pantry.The kitchen is the center of this home. It is open to the family room, just around the corner from the dining area, and out of view of the front door.Recessed lighting and a solar-tube keep the kitchen and breakfast-bar well-lit.Appliance manual binder.The grey tile is carried over to accent the other kitchen counter. It has a raised breakfast-bar.The kitchen is open to the family room and view of the patio.Spacious family room. The same nice flooring throughout the living areas.Another interesting wall treatment adds sophistication and makes a nice backdrop for the wall-mounted tv, which is staying with the house.Plenty of room for entertaining and still able to add more by opening up to the patio.The primary bedroom is spacious and has a ceiling fan.Primary bedroom with en-suite bathroom.This bedroom faces east for nice, sunrise light.The en-suite bathroom faces the bedroom, not the bedroom door.The bathroom has a large, sliding door for some privacy.Double sinks are set in the black granite countertop.Large soaking tub with jets and glass-enclosed shower.Through the primary bathroom, there is a large walk-in closet. Left Side.The other side of the walk-in closet. Right Side.This is bedroom #2, it is spacious and bright.Bedroom #2 looks out into the backyard.The second bath has the same black granite countertops as the rest of the countertops in the house.The second bath is located right off the family room, in between the secondary bedrooms.Shower/Bath combo.Bedroom #3 has white wainscotting and carpeting.Bedroom #3 also makes a great home office.Bedroom #4 has white trim on the wall. It is carpeted and bright.Bedroom #4 could also make a great yoga roomThe washer and dryer come with the house. Top-loading washing machine.The laundry room has built-in cabinetry with black granite countertops.Large, finished 3-car garage.The garage has extra storage with built-in shelves.The enlarged patio offers many seating options with room for outdoor dining.The beautiful patio is a private oasis.Back patio relaxing.Back of the house and patio.The Pergola has a retractable awning to offer sun or shade.Turf was installed for a nice look, keeping the yard low-maintenance.The patio furniture is negotiable.Great space for entertaining.Great space for relaxing at home.
Property Details
Sold Price
$720,000
Close Date
2025-08-20
Beds
4
Baths
2
Building Size
2,364 sqft
Lot Size
7,563 sqft
Property Type
Single Family Residence
Levels
One
Stories
1
Year Built
2005
Lot Size (acres)
0.17
Lot Features
Level, Sprinklers In Rear, Sprinklers In Front
Price per Sqft
$308
Garage Spaces
3.0
Total Parking
3.0
Parking Features
Garage, Attached, Garage Door Opener
Heating
Forced Air
Cooling
Central Air
Flooring
Carpet, Laminate, Luxury Vinyl
Roof
Tile
Interior Features
High Ceilings, Central Vacuum, Smart Thermostat, No Interior Steps
Kitchen Appliances
Dryer, Washer, Disposal, Microwave, Dishwasher, Double Oven, Gas Cooktop, Refrigerator, ENERGY STAR Qualified Appliances
Laundry
Shelves, Cabinets, Laundry Room
Exterior Features
Rain Gutters
Patio / Porch
Patio
Fencing
Full, Back Yard
Windows
Blinds, Double Pane Windows
Security Features
Keyless Entry, Smoke Detector(s)
Common Walls
No Common Walls
Construction
Stucco, Unknown, Insulation - Blown-In
Foundation
Crawl Space
Road Frontage
City Street
Water Source
Public
Sewer
Public Sewer
Utilities
Cable Available, Phone Connected, Sewer Connected, Water Connected, Cellular Coverage, Internet Connected, Electricity Connected, Natural Gas Connected, Water Meter Installed
Spa
No
Horse Property
No
Waterfront
No
Senior Community
No
New Construction
No
Zoning
PD
HOA
Yes
HOA Fee
$45 Quarterly
Financing Terms
FHA, Cash, VA Loan, Conventional, 1031 Exchange
Annual Taxes
$3,717
Original List Price
$749,000
Listing Date
2025-06-26
Schools
Elementary School
JWood Raw
Middle School
Depoali
High School
Damonte
Listing courtesy of RE/MAX Gold, 775-787-3629 *
County Property Records
County record data as of August 19, 2026.
Parcel Number
140-461-04
Subdivision
VILLAGES AT DAMONTE RANCH 18A
Lot Size
7,563 sqft
Building Size
2,364 sqft
Year Built
2005
Bedrooms
4
Bathrooms
2
Assessed Value
$146,284
Water / Sewer
Municipal / Municipal
Recorded Sale History
Date
Price
Deed
2025-08-20
$720,000
DEED
2022-06-30
$675,000
DEED
2022-06-30
$675,000
DEED
2020-01-24
$475,000
DEED
2020-01-24
$475,000
DEED
2013-02-08
$269,900
DEED
2012-10-31
$250,200
DEF
2005-03-11
$293,664
DEED
Source: Washoe County Assessor
Property taxes in Washoe County are based on the assessor's taxable value, not the sale price, and are generally low compared with neighboring states. See our guide to Washoe County property taxes for how the bill is figured and where to find the current rate.
Data last updated 09/04/2025.
* The content relating to real estate for sale on this website comes in part from the Broker Reciprocity / IDX program of the Northern Nevada Regional Multiple Listing Service®. Real estate listings held by brokerage firms other than ERA Realty Central are marked with the Broker Reciprocity logo, and detailed information about those listings includes the name of the listing brokerage. Properties marked with the Broker Reciprocity icon are provided courtesy of the NNRMLS IDX Database.
** IDX information is provided exclusively for consumers' personal, non-commercial use and may not be used for any purpose other than to identify prospective properties consumers may be interested in purchasing. The data is deemed reliable but is not guaranteed accurate by the MLS. Non-consumer use is prohibited.
*** Copyright 2026 of the Northern Nevada Regional Multiple Listing Service, inc. All rights reserved.
Questions About This Property or Damonte Ranch?
Bill Schrimpf at ERA Realty Central works with buyers and sellers in Damonte Ranch personally.





 *
*