
10480 Mine Shaft Drive, Reno NV
10480 Mine Shaft Drive is a 4 bedroom 3 bathroom 2,859 square foot single family home located in Damonte Ranch. It is zoned for JWood Raw Elementary, Depoali Middle School, Damonte High School.
Questions about 10480 Mine Shaft Drive? Get in TouchCall Now
Under Contract · $1,275,000 · MLS# 260011112
Listing information last updated September 12, 2026; feed checked October 21, 2026.


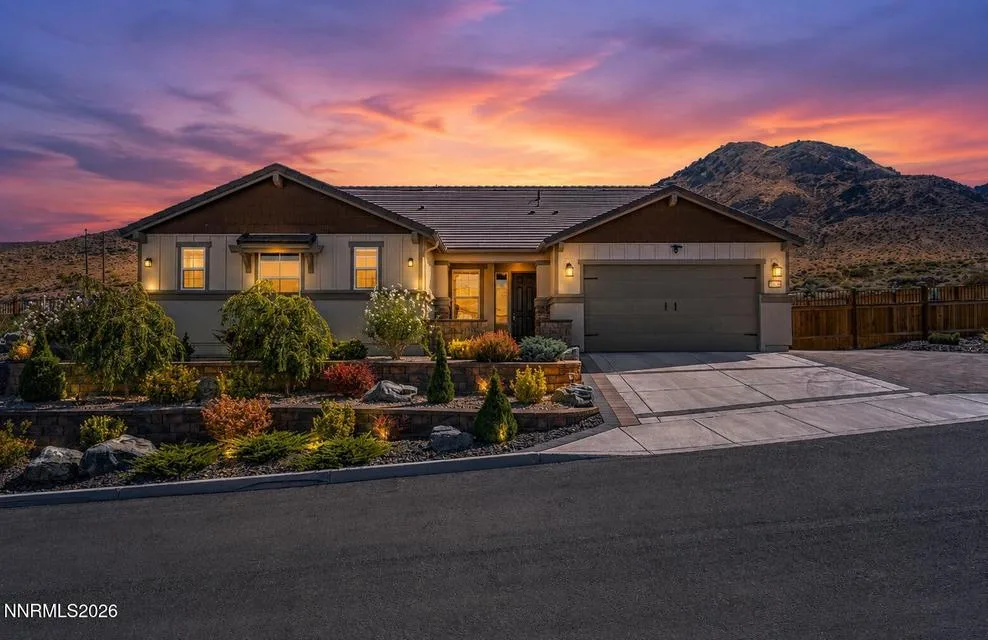
Located in a prestigious hillside community in the highly desirable Damonte Foothills of southeast Reno, this exceptional single-story home offers sweeping views of the Truckee Meadows and Sierra Nevada Mountains from the front, with a dramatic canyon and expansive open space creating a stunning backdrop from the rear. Set on a beautifully landscaped 15,000-square-foot lot, the property offers a wonderful sense of privacy with no immediate rear neighbors, just open land, visiting wildlife, and views of the Virginia Range, home to Reno's famed wild horses. Despite its peaceful setting, the home is just minutes from South Reno shopping, dining, schools, and major roadways, offering the perfect balance of tranquility and convenience. Inside, the spacious open-concept floor plan is designed for comfortable everyday living and entertaining, with an easy flow between the family room, dining area, and kitchen, highlighted by an impressive 12-foot island that provides abundant space for gathering, meal preparation, and casual dining. A versatile flex space provides the perfect option for a home office, den, playroom, or additional living area. With four bedrooms and three full bathrooms, there is plenty of room for family and guests. The beautifully landscaped backyard is a true highlight, featuring a covered patio, pergola, an impressive 19-foot waterfall, and picturesque mountain and canyon views. The backyard is fully fenced and enhanced with outdoor lighting, creating a beautiful and inviting setting for evening entertaining, relaxing outdoors, and enjoying the surrounding scenery. Additional features include a finished garage with workbench and cabinetry, tankless water heater, and ceiling fans in the living room and all bedrooms. With its spacious single-level design, privacy, impressive outdoor spaces, and spectacular setting, this Damonte Foothills home offers a rare combination of views, comfort, and convenience.
Property Details
| List Price | $1,275,000 |
|---|---|
| Beds | 4 |
| Baths | 3 |
| Building Size | 2,859 sqft |
| Lot Size | 15,272 sqft |
| Property Type | Single Family Residence |
| Levels | One |
| Stories | 1 |
| Year Built | 2022 |
| Lot Size (acres) | 0.35 |
| Lot Features | Level, Sloped Down, Sprinklers In Rear, Sprinklers In Front |
| Price per Sqft | $446 |
| Garage Spaces | 3.0 |
| Total Parking | 3.0 |
| Parking Features | Garage, Tandem, Attached, Garage Door Opener |
| Heating | Forced Air, Natural Gas |
| Cooling | Central Air |
| Flooring | Carpet, Porcelain, Luxury Vinyl |
| Roof | Tile, Pitched |
| Interior Features | Pantry, Breakfast Bar, High Ceilings, Ceiling Fan(s), Entrance Foyer, Kitchen Island, Smart Thermostat, Walk-In Closet(s), Primary Downstairs |
| Kitchen Appliances | Disposal, Microwave, Dishwasher, Double Oven, Gas Cooktop |
| Laundry | Sink, Cabinets, Laundry Room, Washer Hookup |
| Patio / Porch | Patio, Porch, Covered |
| Fencing | Full, Back Yard |
| Windows | Vinyl Frames, Window Coverings, Double Pane Windows |
| Security Features | Security System, Smoke Detector(s), Security System Owned |
| Common Walls | No Common Walls |
| View | City, Peek, Valley, Mountain(s) |
| Construction | Stucco |
| Foundation | Slab |
| Road Frontage | Public |
| Water Source | Public |
| Sewer | Public Sewer |
| Utilities | Cable Available, Sewer Connected, Water Connected, Cellular Coverage, Internet Available, Electricity Connected, Natural Gas Connected, Water Meter Installed |
| Spa | No |
| Horse Property | No |
| Waterfront | No |
| Senior Community | No |
| New Construction | No |
| Zoning | Sf3 |
| HOA | Yes |
| HOA Fee | $155 Quarterly |
| Financing Terms | Cash, VA Loan, Conventional, 1031 Exchange |
| Annual Taxes | $8,663 |
| Original List Price | $1,275,000 |
| Listing Date | 2026-08-27 |
Schools
| Elementary School | JWood Raw |
|---|---|
| Middle School | Depoali |
| High School | Damonte |
Listing courtesy of Coldwell Banker Select Mt Rose, 775-849-8500  *
*
County Property Records
County record data as of August 19, 2026.
| Parcel Number | 145-312-01 |
|---|---|
| Subdivision | PALISADES PHASE 3 |
| Lot Size | 15,272 sqft |
| Building Size | 2,859 sqft |
| Year Built | 2022 |
| Bedrooms | 4 |
| Bathrooms | 3 |
| Assessed Value | $241,911 |
| Water / Sewer | Municipal / Municipal |
Recorded Sale History
| Date | Price | Deed |
|---|---|---|
| 2022-08-17 | $1,091,630 | DEED |
| 2022-08-17 | $1,091,630 | DEED |
Source: Washoe County Assessor
Property taxes in Washoe County are based on the assessor's taxable value, not the sale price, and are generally low compared with neighboring states. See our guide to Washoe County property taxes for how the bill is figured and where to find the current rate.