
10240 Culiacan Pass Trail, Reno NV
10240 Culiacan Pass Trail is a 4 bedroom 3.5 bathroom 3,170 square foot single family home located in Damonte Ranch. It is zoned for Nick Poulakidas Elementary, Depoali Middle School, Damonte High School.
Questions about 10240 Culiacan Pass Trail? Get in TouchCall Now
For Sale · $974,900 · MLS# 260011933
Listing information last updated October 5, 2026; feed checked October 21, 2026.
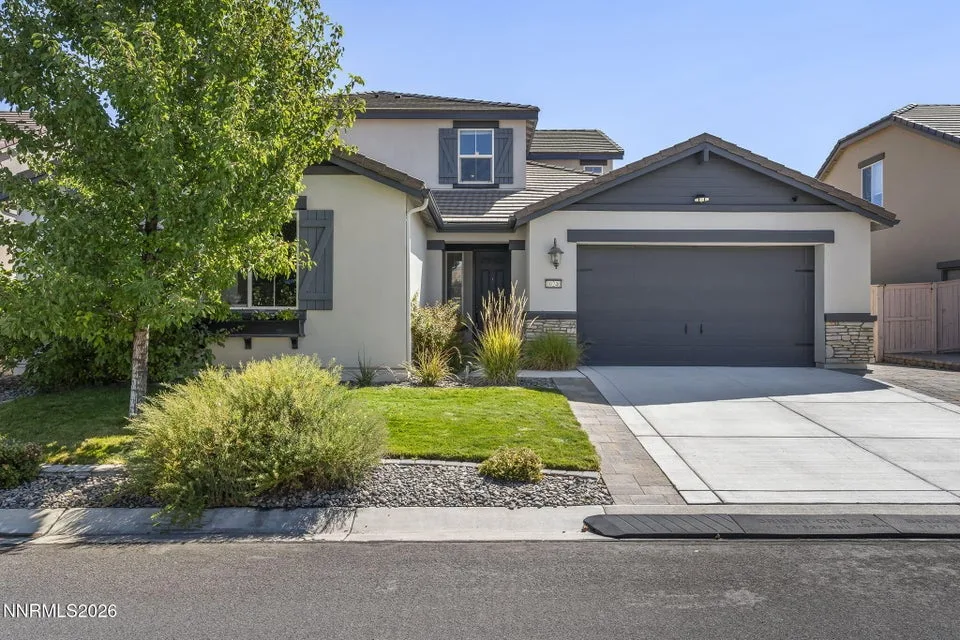


Multi-generational home in South Reno, conveniently located within a 5 minute drive to: Northern NV Health Systems Urgent Care & ER, South Reno Fire Dept, Safeway grocery, CVS drug store, gas station, restaurants, shopping, home improvement stores, community parks, community trails and more. All this and yet the home is beautifully insulated from the area busyness and traffic noise. This immaculately kept home offers beautifully appointed porcelain flooring throughout the entirety of the lower-level and NextGen unit. Upper level offers carpeting with upgraded pad. Clean, neutral interior paint throughout home, window treatments, TV wall mounts and exterior CharBroil BBQ to include outdoor sink, smoker and stovetop. Home conveys with ALL appliances to include 3 refrigerators: (1) NextGen Unit, (1) Kitchen, (1) Garage, 2 Microwaves - NextGen unit and Kitchen, Convection oven in NextGen Unit, Stackable Washer/Dryer in NextGen and Washer/Dryer in main laundry room and all security cameras and door sensors. This incredibly appointed 4 bed | 4 bath | 3 car home boasts mountain views, formal dining room, counter-height eat up bar plus space for a kitchenette table. Main level also includes seperate access to the NextGen unit with living space, dining space, private gated patio / side yard space, separate bedroom and handy-capable grab bars in the bathroom for added assistance. The NextGen space is also an incredible rental opportunity for the investment minded individual. Upper level includes ample storage and linen closet/cabinet space, "flex" room to be used as desired (office, play room, exercise space, reading nook ...), primary bedroom/bath with two-walk in closets and built in organizers and shelving. This home is NOT TO BE MISSED! Contact Listing Agent for any needed information.
Property Details
| List Price | $974,900 |
|---|---|
| Beds | 4 |
| Baths | 3.5 |
| Building Size | 3,170 sqft |
| Lot Size | 6,915 sqft |
| Property Type | Single Family Residence |
| Levels | Two |
| Stories | 2 |
| Year Built | 2018 |
| Lot Size (acres) | 0.16 |
| Lot Features | Level, Landscaped, Sprinklers In Rear, Sprinklers In Front |
| Price per Sqft | $308 |
| Garage Spaces | 3.0 |
| Total Parking | 3.0 |
| Parking Features | Garage, Tandem, Attached, Garage Door Opener |
| Heating | Forced Air, Natural Gas |
| Cooling | Central Air |
| Flooring | Carpet, Porcelain |
| Roof | Tile, Pitched |
| Interior Features | Loft, Pantry, High Ceilings, Ceiling Fan(s), Entrance Foyer, Kitchen Island, In-Law Floorplan, Smart Thermostat, Walk-In Closet(s) |
| Kitchen Appliances | Dryer, Washer, Disposal, Gas Range, Microwave, Dishwasher, Refrigerator, Electric Oven, Self Cleaning Oven, Smart Appliance(s) |
| Laundry | In Unit, Cabinets, Laundry Room, Washer Hookup |
| Exterior Features | Dog Run, Rain Gutters, Outdoor Kitchen, Built-in Barbecue |
| Patio / Porch | Patio, Porch, Covered, Uncovered |
| Fencing | Back Yard |
| Windows | Blinds, Vinyl Frames, Double Pane Windows |
| Security Features | Keyless Entry, Security Lights, Smoke Detector(s), Security System Owned |
| Common Walls | No Common Walls |
| View | Mountain(s) |
| Construction | Stone, Stucco |
| Foundation | Slab |
| Road Frontage | Public |
| Water Source | Public |
| Sewer | Public Sewer |
| Utilities | Cable Available, Cable Connected, Phone Available, Sewer Available, Water Available, Cellular Coverage, Internet Available, Internet Connected, Electricity Available, Electricity Connected, Natural Gas Available, Natural Gas Connected, Water Meter Installed, Centralized Data Panel |
| Spa | No |
| Horse Property | No |
| Waterfront | No |
| Senior Community | No |
| New Construction | No |
| Zoning | PD |
| HOA | Yes |
| HOA Fee | $44 Quarterly |
| Financing Terms | FHA, Cash, VA Loan, Conventional, 1031 Exchange |
| Annual Taxes | $5,957 |
| Original List Price | $974,900 |
| Listing Date | 2026-09-14 |
Schools
| Elementary School | Nick Poulakidas |
|---|---|
| Middle School | Depoali |
| High School | Damonte |
Listing courtesy of Keller Williams Group One Inc., 775-823-8787  *
County Property Records
County record data as of September 16, 2026.
| Parcel Number | 141-067-06 |
|---|---|
| Subdivision | DAMONTE RANCH PHASE 5 VILLAGES 1 & 2 UNIT 1 |
| Lot Size | 6,915 sqft |
| Building Size | 3,170 sqft |
| Year Built | 2018 |
| Bedrooms | 4 |
| Bathrooms | 3.5 |
| Assessed Value | $197,698 |
| Water / Sewer | Municipal / Municipal |
Recorded Sale History
| Date | Price | Deed |
|---|---|---|
| 2024-05-09 | $875,000 | DEED |
| 2024-05-09 | $875,000 | DEED |
| 2024-05-09 | $875,000 | DEED |
| 2018-08-29 | $510,302 | DEED |
| 2018-08-29 | $510,302 | DEED |
Source: Washoe County Assessor
Property taxes in Washoe County are based on the assessor's taxable value, not the sale price, and are generally low compared with neighboring states. See our guide to Washoe County property taxes for how the bill is figured and where to find the current rate.