
860 Swaledale Drive, Reno NV
860 Swaledale Drive is a 3 bedroom 2.5 bathroom 1,654 square foot single family home located in Country Estates. It is zoned for Huffaker Elementary, Pine Middle School, Galena High School.
Questions about 860 Swaledale Drive? Get in TouchCall Now
For Sale · $540,000 · MLS# 260013625
Listing information last updated October 29, 2026; feed checked November 6, 2026.
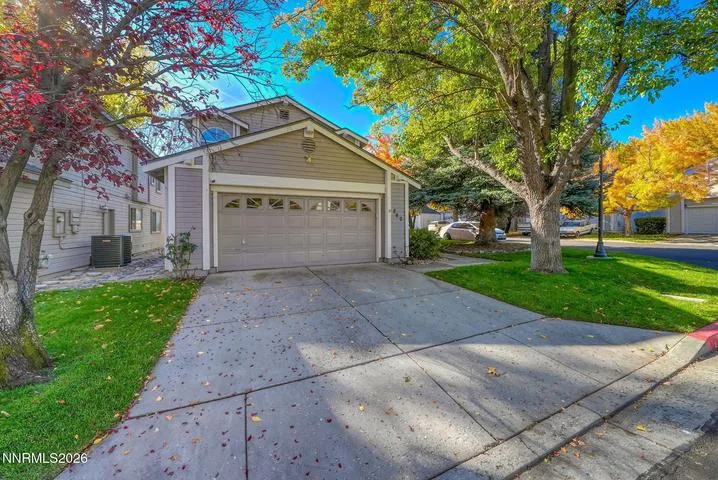


Welcome to 860 Swaledale Drive! Located in a desirable South Reno community, this inviting 3-bedroom, 2.5-bath home offers approximately 1,654 square feet of comfortable living space with a functional floor plan ideal for everyday living and entertaining. Spacious living and dining areas provide plenty of room to gather, while the fireplace adds warmth and character. An attached two-car garage offers additional convenience and storage. Enjoy a variety of community amenities, including a swimming pool, tennis and pickleball courts, scenic walking trails, and nearby ponds. The HOA also provides front-yard landscaping, with RV parking available through the association subject to a waitlist, availability, and an additional fee. Conveniently located near shopping, dining, parks, and recreation, this property offers a wonderful opportunity to enjoy the South Reno lifestyle with the added benefits of a well-appointed community.
Property Details
| List Price | $540,000 |
|---|---|
| Beds | 3 |
| Baths | 2.5 |
| Building Size | 1,654 sqft |
| Lot Size | 2,614 sqft |
| Property Type | Single Family Residence |
| Levels | Two |
| Stories | 2 |
| Year Built | 1992 |
| Lot Size (acres) | 0.06 |
| Lot Features | Level, Corner Lot, Landscaped, Sprinklers In Rear, Sprinklers In Front |
| Price per Sqft | $326 |
| Garage Spaces | 2.0 |
| Total Parking | 2.0 |
| Parking Features | Garage, Attached |
| Fireplaces | 1 |
| Fireplace Features | Gas |
| Heating | Solar, Forced Air, Natural Gas, Fireplace(s) |
| Cooling | Central Air |
| Flooring | Carpet, Laminate |
| Roof | Pitched, Shingle, Composition |
| Interior Features | Pantry, High Ceilings, Walk-In Closet(s), Vaulted Ceiling(s) |
| Kitchen Appliances | Oven, Disposal, Gas Range, Microwave, Dishwasher, Refrigerator, Additional Refrigerator(s) |
| Laundry | In Hall, Cabinets |
| Patio / Porch | Patio, Covered |
| Fencing | Full, Back Yard |
| Windows | Double Pane Windows |
| Security Features | Smoke Detector(s), Security System Leased |
| Common Walls | No Common Walls |
| Foundation | Crawl Space |
| Road Frontage | Public |
| Water Source | Public |
| Sewer | Public Sewer |
| Utilities | Phone Available, Sewer Connected, Water Connected, Cellular Coverage, Internet Available, Electricity Connected, Natural Gas Connected |
| Spa | No |
| Horse Property | No |
| Senior Community | No |
| New Construction | No |
| Zoning | SF3 |
| HOA | Yes |
| HOA Fee | $250 Monthly |
| Financing Terms | FHA, Cash, VA Loan, Conventional |
| Annual Taxes | $2,321 |
| Original List Price | $540,000 |
| Listing Date | 2026-10-29 |
Schools
| Elementary School | Huffaker |
|---|---|
| Middle School | Pine |
| High School | Galena |
Listing courtesy of LPT Realty LLC, 775-833-5000  *
County Property Records
County record data as of August 5, 2026.
| Parcel Number | 043-213-42 |
|---|---|
| Subdivision | COUNTRY ESTATES 5 |
| Lot Size | 2,632 sqft |
| Building Size | 1,654 sqft |
| Year Built | 1992 |
| Bedrooms | 3 |
| Bathrooms | 2.5 |
| Assessed Value | $87,326 |
| Water / Sewer | Municipal / Municipal |
Recorded Sale History
| Date | Price | Deed |
|---|---|---|
| 2024-07-17 | $495,000 | DEED |
| 2019-07-18 | $347,000 | DEED |
| 2014-05-23 | $202,500 | DEED |
| 2012-01-31 | $125,000 | DEED |
| 2012-01-20 | $100,253 | DEF |
| 2007-03-23 | $285,000 | DEED |
| 2003-08-29 | $192,900 | DEED |
| 1992-07-01 | $125,500 |
Source: Washoe County Assessor
Property taxes in Washoe County are based on the assessor's taxable value, not the sale price, and are generally low compared with neighboring states. See our guide to Washoe County property taxes for how the bill is figured and where to find the current rate.