
1145 Country Estates Circle, Reno NV
1145 Country Estates Circle is a 7 bedroom 5 bathroom 7,983 square foot single family home located in Country Estates. It is zoned for Huffaker Elementary, Pine Middle School, Reno High School.
Questions about 1145 Country Estates Circle? Get in TouchCall Now
For Sale · $3,500,000 · MLS# 260004431
Listing information last updated August 4, 2026; feed checked September 21, 2026.

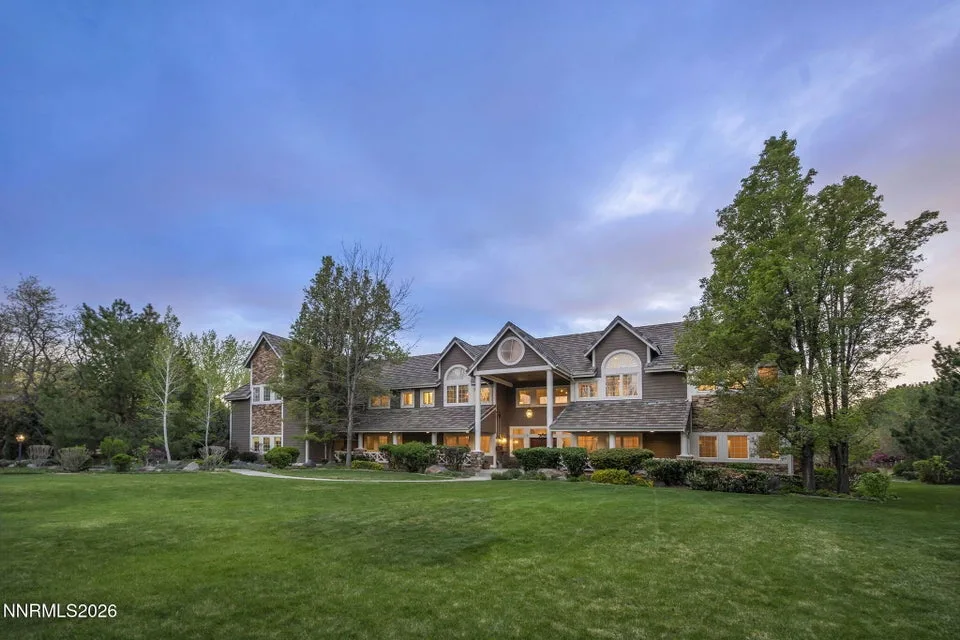


Set on a private 2.137-acre parcel in Reno's established Country Estates neighborhood, this custom residence offers 7,983 square feet of thoughtfully designed living space where refined comfort meets timeless appeal. Mature trees and beautifully landscaped grounds provide a serene, park-like setting that feels both secluded and well connected to the best of south Reno. Inside, soaring ceilings, abundant natural light, and clean architectural lines create a sense of openness and ease. The heart of the home is a well-appointed kitchen with granite countertops, a generous center island, and a walk-in pantry—flowing seamlessly into the spacious living and dining areas designed for both everyday comfort and memorable entertaining. With six bedrooms—four featuring en suite bathrooms and two sharing a Jack & Jill—the layout offers flexibility for a variety of lifestyles. A seventh bedroom is currently used as a theater room, offering additional versatility. The main-level primary suite is a true retreat, complete with a spa-inspired bath, dual vanities, a soaking tub, steam shower, private water closet, and an expansive walk-in closet. Additional features include two half baths (one on each level), two laundry rooms (upstairs and downstairs, with an extra refrigerator), front and back staircases, an exercise room, and a bonus room. Outdoors, enjoy the expansive lawn, mature landscaping, and a covered patio ideal for alfresco dining, peaceful mornings, and relaxed gatherings. A spacious three-car garage and ample storage complete the package. This rare offering combines privacy, scale, and timeless architecture with convenient access to shopping, trails, and I-580—creating an exceptional lifestyle opportunity in one of Reno's most enduring neighborhoods.
Property Details
| List Price | $3,500,000 |
|---|---|
| Beds | 7 |
| Baths | 5 |
| Building Size | 7,983 sqft |
| Lot Size | 93,088 sqft |
| Property Type | Single Family Residence |
| Levels | Two |
| Stories | 2 |
| Year Built | 1997 |
| Lot Size (acres) | 2.14 |
| Lot Features | Level, Landscaped, Sprinklers In Rear, Sprinklers In Front |
| Price per Sqft | $438 |
| Garage Spaces | 3.0 |
| Total Parking | 3.0 |
| Parking Features | Garage, Additional Parking, Garage Door Opener |
| Fireplaces | 1 |
| Fireplace Features | Gas |
| Heating | Forced Air, Natural Gas |
| Cooling | Attic Fan, Central Air |
| Flooring | Wood, Carpet, Ceramic Tile |
| Roof | Tile |
| Interior Features | Pantry, High Ceilings, Ceiling Fan(s), Entrance Foyer, Kitchen Island, Smart Thermostat, Walk-In Closet(s), Primary Downstairs, Vaulted Ceiling(s), Cathedral Ceiling(s) |
| Kitchen Appliances | Oven, Microwave, Dishwasher, Gas Cooktop, Refrigerator, Electric Oven, Additional Refrigerator(s) |
| Laundry | Sink, Cabinets, Laundry Room, Washer Hookup |
| Exterior Features | Dog Run, Fire Pit, Rain Gutters |
| Patio / Porch | Patio, Porch |
| Fencing | Partial, Back Yard |
| Windows | Double Pane Windows |
| Security Features | Security System Leased |
| Common Walls | No Common Walls |
| Other Structures | Shed(s), Outbuilding |
| View | Mountain(s) |
| Construction | Stone Veneer, HardiPlank Type |
| Foundation | Slab |
| Road Frontage | City Street |
| Water Source | Public |
| Sewer | Public Sewer |
| Utilities | Cable Available, Sewer Connected, Water Connected, Cellular Coverage, Internet Connected, Electricity Connected, Natural Gas Connected |
| Spa | Yes |
| Spa Features | Above Ground |
| Horse Property | No |
| Senior Community | No |
| New Construction | No |
| Zoning | SF3 |
| HOA | No |
| Financing Terms | Cash, Conventional, 1031 Exchange |
| Annual Taxes | $15,630 |
| Original List Price | $3,995,000 |
| Listing Date | 2026-04-14 |
Schools
| Elementary School | Huffaker |
|---|---|
| Middle School | Pine |
| High School | Reno |
Listing courtesy of Compass, 775-404-7650  *
*
County Property Records
County record data as of August 5, 2026.
| Parcel Number | 043-251-09 |
|---|---|
| Subdivision | COUNTRY ESTATES 1 |
| Lot Size | 2 sqft |
| Building Size | 6,768 sqft |
| Year Built | 1997 |
| Bedrooms | 7 |
| Bathrooms | 6 |
| Assessed Value | $554,004 |
| Water / Sewer | Municipal / Municipal |
Recorded Sale History
| Date | Price | Deed |
|---|---|---|
| 1994-02-02 | $150,000 | |
| 1991-03-01 | $68,000 | |
| 1985-03-01 | $2,453,715 |
Source: Washoe County Assessor
Property taxes in Washoe County are based on the assessor's taxable value, not the sale price, and are generally low compared with neighboring states. See our guide to Washoe County property taxes for how the bill is figured and where to find the current rate.