
4856 Sierra Pine Court, Reno NV
4856 Sierra Pine Court is a 5 bedroom 4.5 bathroom 4,572 square foot single family home located in Caughlin Ranch. It is zoned for Caughlin Ranch Elementary, Swope Middle School, Reno High School.
Questions about 4856 Sierra Pine Court? Get in TouchCall Now
For Sale · $2,750,000 · MLS# 260002828
Listing information last updated March 19, 2026; feed checked August 28, 2026.
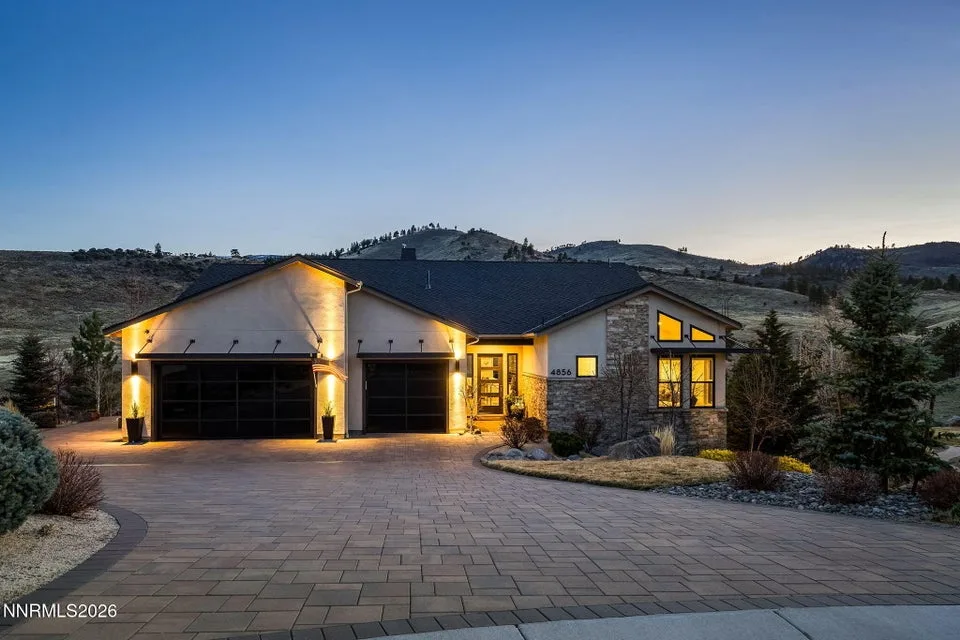


A masterpiece of multigenerational NEW luxury in the custom home community of serene Caughlin Ranch. Step into a residence where every detail has been thoughtfully curated and little expense spared. Tucked in a quiet cul-de-sac in one of Upper Caughlin Ranch's most coveted neighborhoods, this home is truly two-in-one—crafted for multigenerational living while delivering the highest level of luxury, technology, and comfort., The lower level functions as its own private home. It features a full kitchen suite (minus oven/range), three bedrooms, a bunk room, three bathrooms, its own laundry room, separate HVAC system, and private entrance—an ideal layout for extended family, guests, or live-in support. Bonus features include a finished mechanical/storage room with 160 sq ft of usable space and an expansive crawl space reaching up to 8 ft tall for extra storage. Upstairs, the heart of the main level is a chef's dream kitchen. A striking 94" x 123" island offers both form and function—with a hidden play nook underneath for kids or grandkids. Top-tier KitchenAid appliances include dual ovens, a deluxe built-in fridge, warming drawer, six-burner gas range with Tephy hood, and a pebble ice machine. A large specialty sink with a touchless faucet, under-cabinet lighting, built-in workspace, and full butler's pantry with cabinetry, sink, and disposal ensure this kitchen is as practical as it is beautiful. Adjacent to the living space, the primary suite offers a tranquil retreat. Heated floors, dual vanities, separate his-and-hers closets with built-ins, a soaking tub, and a spacious shower with bench and designer tilework create spa-like comfort. A private office nook with a sleek glass pocket door adds functionality, while Hunter Douglas blackout, reversible shades offer rest and privacy. Smart living is built in. The Control4 system powers integrated surround sound, Lutron shades, Honeywell Pro Series thermostat, and a full security system with indoor/outdoor cameras. Nearly every aspect of the home—lights, sound, shades, and more—can be managed from your phone or tablet. Design details continue to impress. Custom steel stair railings, stair lighting, Hansgrohe fixtures, Toto toilets, velvet-touch paint, and Level 4 smooth finish walls add sophistication, while upgraded insulation ensures peace and quiet between living areas and the bedrooms. Even the garage stands out, with California Closets built-ins, epoxy flooring, full glass garage doors, and additional paver parking on the side of the garage—because you can never have too much space. Step outside to a beautifully manicured backyard, complete with a large patio, fire pit, rock feature, and deck for outdoor living. Rainbird sprinklers and defensible space offer added peace of mind and fire protection. Oversized windows frame sweeping mountain and landscape views from nearly every room, and soaring 10'-15' ceilings fill the home with natural light. Located just half a mile from Caughlin Ranch Shopping Center and arguably the top-rated schools, this home offers rare privacy with unbeatable convenience. Luxury. Space. Smart Living. Privacy. Convenience. This home delivers it all—without the wait, cost, or complexity of building new. Come experience what it means to truly have it all.
Property Details
| List Price | $2,750,000 |
|---|---|
| Beds | 5 |
| Baths | 4.5 |
| Building Size | 4,572 sqft |
| Lot Size | 29,185 sqft |
| Property Type | Single Family Residence |
| Levels | One |
| Stories | 1 |
| Year Built | 2018 |
| Lot Size (acres) | 0.67 |
| Lot Features | Wooded, Cul-De-Sac, Landscaped, Sloped Down, Sprinklers In Rear, Sprinklers In Front |
| Price per Sqft | $601 |
| Garage Spaces | 3.0 |
| Total Parking | 3.0 |
| Parking Features | Garage, Attached, Garage Door Opener |
| Fireplaces | 1 |
| Fireplace Features | Gas |
| Heating | Forced Air, Natural Gas |
| Cooling | Central Air |
| Flooring | Wood, Carpet, Ceramic Tile |
| Roof | Pitched, Shingle, Composition |
| Interior Features | Pantry, Breakfast Bar, High Ceilings, Entrance Foyer, Kitchen Island, Smart Thermostat, Walk-In Closet(s), Primary Downstairs, Cathedral Ceiling(s) |
| Kitchen Appliances | Dryer, Washer, Disposal, Microwave, Dishwasher, Double Oven, Gas Cooktop, Refrigerator, Smart Appliance(s) |
| Laundry | Sink, Cabinets, Laundry Room |
| Exterior Features | Fire Pit |
| Patio / Porch | Patio, Covered |
| Windows | Blinds, Double Pane Windows, Low-Emissivity Windows |
| Security Features | Keyless Entry, Smoke Detector(s), Fire Sprinkler System, Security System Owned |
| Common Walls | No Common Walls |
| View | Mountain(s) |
| Construction | Stucco, Stone Veneer |
| Foundation | Crawl Space |
| Road Frontage | Public |
| Water Source | Public |
| Sewer | Public Sewer |
| Utilities | Sewer Available, Water Available, Internet Available, Electricity Available, Natural Gas Available, Water Meter Installed |
| Spa | No |
| Horse Property | No |
| Waterfront | No |
| Senior Community | No |
| New Construction | No |
| Zoning | PD |
| HOA | Yes |
| HOA Fee | $410 Quarterly |
| Financing Terms | Cash, VA Loan, Conventional, 1031 Exchange |
| Annual Taxes | $16,068 |
| Original List Price | $2,750,000 |
| Listing Date | 2026-03-13 |
Schools
| Elementary School | Caughlin Ranch |
|---|---|
| Middle School | Swope |
| High School | Reno |
Listing courtesy of Dickson Realty - Caughlin, 775-746-7000  *
*
County Property Records
County record data as of August 21, 2026.
| Parcel Number | 222-161-07 |
|---|---|
| Subdivision | WHISPERING PINES @ CAUGHLIN |
| Lot Size | 29,102 sqft |
| Building Size | 2,994 sqft |
| Year Built | 2018 |
| Bedrooms | 4 |
| Bathrooms | 4.5 |
| Assessed Value | $515,685 |
| Water / Sewer | Municipal / Municipal |
Recorded Sale History
| Date | Price | Deed |
|---|---|---|
| 2017-06-02 | $169,000 | DEED |
| 2015-04-03 | $150,000 | DEED |
| 2013-06-07 | $120,000 | DEED |
| 2003-06-27 | $350,000 | DEED |
Source: Washoe County Assessor
Property taxes in Washoe County are based on the assessor's taxable value, not the sale price, and are generally low compared with neighboring states. See our guide to Washoe County property taxes for how the bill is figured and where to find the current rate.