
4816 Piney Woods Court, Reno NV
4816 Piney Woods Court is a 4 bedroom 6 bathroom 5,902 square foot single family home located in Caughlin Ranch. It is zoned for Caughlin Ranch Elementary, Swope Middle School, Reno High School.
Questions about 4816 Piney Woods Court? Get in TouchCall Now
For Sale · $4,000,000 · MLS# 260007549
Listing information last updated August 9, 2026; feed checked October 13, 2026.
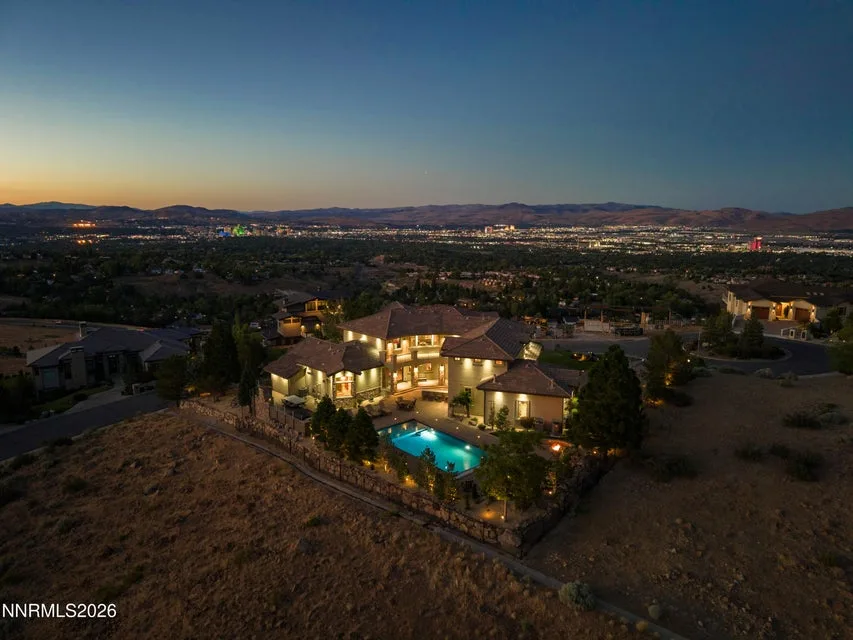


Custom 4-bedroom, 7-bathroom estate spanning approximately 5,902 square feet in the Whispering Pines enclave of Caughlin Ranch in Reno, Nevada, where a quiet upscale cul-de-sac setting and panoramic city, valley, and mountain views make this property feel less like a home and more like a private destination. The gourmet kitchen anchors the main level with a Thermador professional range, custom hood, dual dishwashers, built-in Sub-Zero refrigerator, kitchen island, breakfast bar, breakfast nook, and a walk-in pantry — a setup purpose-built for serious entertaining and everyday luxury living. Solid hickory hardwood floors, soaring high ceilings, and a grand curved staircase run throughout, while the main floor also includes a formal dining room, great room with fireplace, wine room with refrigerated storage, mudroom, and a primary suite sanctuary featuring two large walk-in closets, double sinks, jetted tub, and ceiling fan. Upstairs, three additional en-suite bedrooms, a private office or optional fifth bedroom, an upgraded surround-sound theater room, and a game room with a stately built-in wet bar deliver the kind of flexibility that high-net-worth buyers demand. The outdoor living spaces have been comprehensively transformed, with an expansive covered and uncovered deck and patio featuring a Blaze commercial-grade built-in barbecue, gas fire pits, a custom stand-alone gas fireplace, Platinum spa, a tranquil water feature and a completely redone sparkling 20x40 in-ground pool with an automatic safety cover. The home has received nearly $1,000,000 in upgrades including new HVAC units, new water heaters, the fully redesigned pool, and theater room improvements. A fully finished six-car garage with 220-amp EV charging, a Class C RV or boat bay, and extensive built-in storage rounds out the interior offering. Situated on a 0.69-acre lot that adjoins undeveloped acreage and backs to the Caughlin Ranch golf course, the property also delivers direct access to Sierra Nevada mountain trails — you can literally load your side-by-side and ride straight into the mountains from here. Caughlin Ranch is one of Reno's most established luxury neighborhoods, minutes from the dining, retail, and conveniences of Reno, Nevada.
Property Details
| List Price | $4,000,000 |
|---|---|
| Beds | 4 |
| Baths | 6 |
| Building Size | 5,902 sqft |
| Lot Size | 29,987 sqft |
| Property Type | Single Family Residence |
| Levels | Two |
| Stories | 2 |
| Year Built | 2007 |
| Lot Size (acres) | 0.69 |
| Lot Features | Level, Cul-De-Sac, Landscaped, On Golf Course, Sprinklers In Rear, Sprinklers In Front |
| Price per Sqft | $678 |
| Garage Spaces | 6.0 |
| Total Parking | 6.0 |
| Parking Features | Garage, Attached, RV Garage, Garage Door Opener |
| Fireplaces | 2 |
| Fireplace Features | Gas |
| Heating | Forced Air, Natural Gas |
| Cooling | Central Air |
| Flooring | Wood, Carpet, Ceramic Tile |
| Roof | Tile, Pitched |
| Interior Features | Pantry, Breakfast Bar, High Ceilings, Ceiling Fan(s), Central Vacuum, Entrance Foyer, Kitchen Island, Smart Thermostat, Walk-In Closet(s), Primary Downstairs, Vaulted Ceiling(s) |
| Kitchen Appliances | Dryer, Washer, Disposal, Gas Range, Microwave, Dishwasher, Refrigerator, Trash Compactor |
| Laundry | Sink, Shelves, Cabinets, Laundry Room, Washer Hookup, Laundry Closet |
| Exterior Features | Balcony, Fire Pit, Outdoor Kitchen, Built-in Barbecue |
| Patio / Porch | Deck, Patio, Covered, Uncovered |
| Fencing | Back Yard |
| Windows | Blinds, Wood Frames, Double Pane Windows |
| Security Features | Smoke Detector(s), Fire Sprinkler System, Security System Owned |
| Common Walls | No Common Walls |
| View | City, Valley, Mountain(s) |
| Construction | Stone, Stucco, Insulation - Batts |
| Foundation | Crawl Space |
| Road Frontage | Public, City Street |
| Water Source | Public |
| Sewer | Public Sewer |
| Utilities | Cable Available, Phone Available, Sewer Available, Water Available, Cellular Coverage, Internet Available, Electricity Available, Natural Gas Available, Water Meter Installed, Centralized Data Panel |
| Spa | Yes |
| Spa Features | Above Ground |
| Horse Property | No |
| Senior Community | No |
| New Construction | No |
| Zoning | Pd |
| HOA | Yes |
| HOA Fee | $410 Quarterly |
| Financing Terms | Cash, VA Loan, Conventional, 1031 Exchange |
| Annual Taxes | $21,249 |
| Original List Price | $4,200,000 |
| Listing Date | 2026-06-11 |
Schools
| Elementary School | Caughlin Ranch |
|---|---|
| Middle School | Swope |
| High School | Reno |
Listing courtesy of Engel & Volkers Reno, 775-710-3411  *
*
County Property Records
County record data as of August 21, 2026.
| Parcel Number | 222-161-12 |
|---|---|
| Subdivision | WHISPERING PINES @ CAUGHLIN |
| Lot Size | 29,987 sqft |
| Building Size | 5,745 sqft |
| Year Built | 2007 |
| Bedrooms | 4 |
| Bathrooms | 6 |
| Assessed Value | $684,332 |
| Water / Sewer | Municipal / Municipal |
Recorded Sale History
| Date | Price | Deed |
|---|---|---|
| 2022-09-07 | $3,500,000 | DEED |
| 2022-09-07 | $3,500,000 | DEED |
| 2004-07-19 | $450,000 | DEED |
Source: Washoe County Assessor
Property taxes in Washoe County are based on the assessor's taxable value, not the sale price, and are generally low compared with neighboring states. See our guide to Washoe County property taxes for how the bill is figured and where to find the current rate.