
4730 Bradford Lane, Reno NV
4730 Bradford Lane is a 3 bedroom 2.5 bathroom 1,868 square foot single family home located in Caughlin Ranch. It is zoned for Caughlin Ranch Elementary, Swope Middle School, Reno High School.
Questions about 4730 Bradford Lane? Get in TouchCall Now
For Sale · $765,000 · MLS# 260011721
Listing information last updated September 19, 2026; feed checked October 13, 2026.
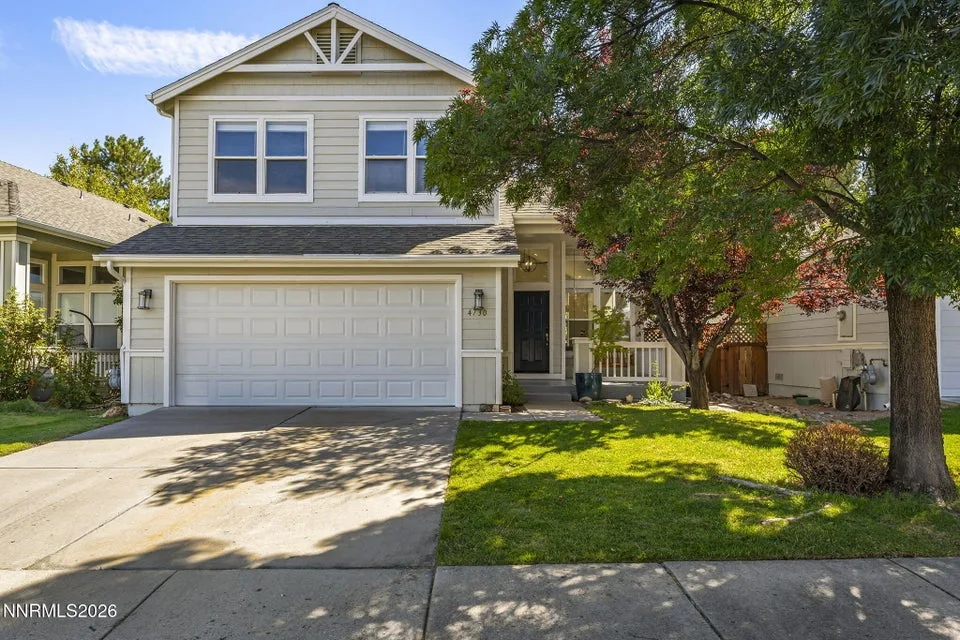


Welcome to 4730 Bradford Ln, ideally located in the highly desirable Caughlin Ranch community. Thoughtfully updated throughout, this inviting home offers a bright, versatile floor plan with abundant natural light and multiple options for formal and casual living and dining spaces. The updated kitchen features quartz countertops, a large stainless steel basin sink, and a clean, contemporary feel that flows seamlessly into the surrounding living areas. Recent improvements throughout the home include newer LVP flooring, interior paint, updated 6.5-inch baseboards, new 7-inch and 4-inch LED lighting, new light fixtures, ceiling fans, blinds, and a new water heater. The bathrooms have also been refreshed with new vanities, while the primary bath features a new glass shower enclosure. Step outside to a beautifully established backyard designed for relaxing and entertaining. Mature trees and landscaping create an inviting setting, complemented by a spacious patio and fire pit—perfect for enjoying Reno's beautiful evenings. The garage has also been upgraded with newly epoxied floors for a clean, finished look. With its flexible floor plan, plentiful natural light, extensive updates, and sought-after Caughlin Ranch location, 4730 Bradford Drive offers a wonderful combination of comfort, style, and convenience.
Property Details
| List Price | $765,000 |
|---|---|
| Beds | 3 |
| Baths | 2.5 |
| Building Size | 1,868 sqft |
| Lot Size | 4,225 sqft |
| Property Type | Single Family Residence |
| Stories | 2 |
| Year Built | 1994 |
| Lot Size (acres) | 0.1 |
| Lot Features | Level, Landscaped, Sprinklers In Rear, Sprinklers In Front |
| Price per Sqft | $410 |
| Garage Spaces | 2.0 |
| Total Parking | 2.0 |
| Parking Features | Garage, Attached, Garage Door Opener |
| Heating | Forced Air |
| Cooling | Central Air |
| Flooring | Wood, Luxury Vinyl |
| Roof | Pitched, Shingle, Composition |
| Interior Features | Pantry, Breakfast Bar, High Ceilings, Ceiling Fan(s), Entrance Foyer, Walk-In Closet(s), Vaulted Ceiling(s) |
| Kitchen Appliances | Dryer, Washer, Disposal, Microwave, Dishwasher, Gas Cooktop, Refrigerator |
| Laundry | In Hall |
| Patio / Porch | Patio, Porch, Covered, Uncovered |
| Fencing | Back Yard |
| Windows | Blinds, Vinyl Frames, Double Pane Windows |
| Security Features | Keyless Entry, Smoke Detector(s) |
| Common Walls | No Common Walls |
| View | Mountain(s), Trees/Woods |
| Foundation | Crawl Space |
| Road Frontage | Public |
| Water Source | Public |
| Sewer | Public Sewer |
| Utilities | Cable Available, Phone Available, Sewer Available, Water Available, Internet Available, Electricity Available |
| Spa | No |
| Horse Property | No |
| Waterfront | No |
| Senior Community | No |
| New Construction | No |
| Zoning | PUD |
| HOA | Yes |
| HOA Fee | $301 Quarterly |
| Financing Terms | FHA, Cash, VA Loan, Conventional, 1031 Exchange |
| Annual Taxes | $3,211 |
| Original List Price | $765,000 |
| Listing Date | 2026-09-10 |
Schools
| Elementary School | Caughlin Ranch |
|---|---|
| Middle School | Swope |
| High School | Reno |
Listing courtesy of Chase International-Damonte, 775-850-5900  *
*
County Property Records
County record data as of August 14, 2026.
| Parcel Number | 041-523-03 |
|---|---|
| Subdivision | VANTAGE POINT 2 |
| Lot Size | 4,225 sqft |
| Building Size | 1,868 sqft |
| Year Built | 1994 |
| Bedrooms | 3 |
| Bathrooms | 2.5 |
| Assessed Value | $114,032 |
| Water / Sewer | Municipal / Municipal |
Recorded Sale History
| Date | Price | Deed |
|---|---|---|
| 2021-12-28 | $555,000 | CORR |
| 2009-09-18 | $239,000 | DEED |
| 2001-03-14 | $196,000 | DEED |
| 1999-08-23 | $184,000 | DEED |
| 1996-10-02 | $173,000 | |
| 1994-10-05 | $159,967 |
Source: Washoe County Assessor
Property taxes in Washoe County are based on the assessor's taxable value, not the sale price, and are generally low compared with neighboring states. See our guide to Washoe County property taxes for how the bill is figured and where to find the current rate.