
4380 Dundee Road, Reno NV
4380 Dundee Road is a 4 bedroom 3.5 bathroom 3,112 square foot single family home located in Caughlin Ranch. It is zoned for Caughlin Ranch Elementary, Swope Middle School, Reno High School.
Questions about 4380 Dundee Road? Get in TouchCall Now
Sold · $1,200,000 · MLS# 260010866
Listing information last updated September 23, 2026; feed checked October 13, 2026.
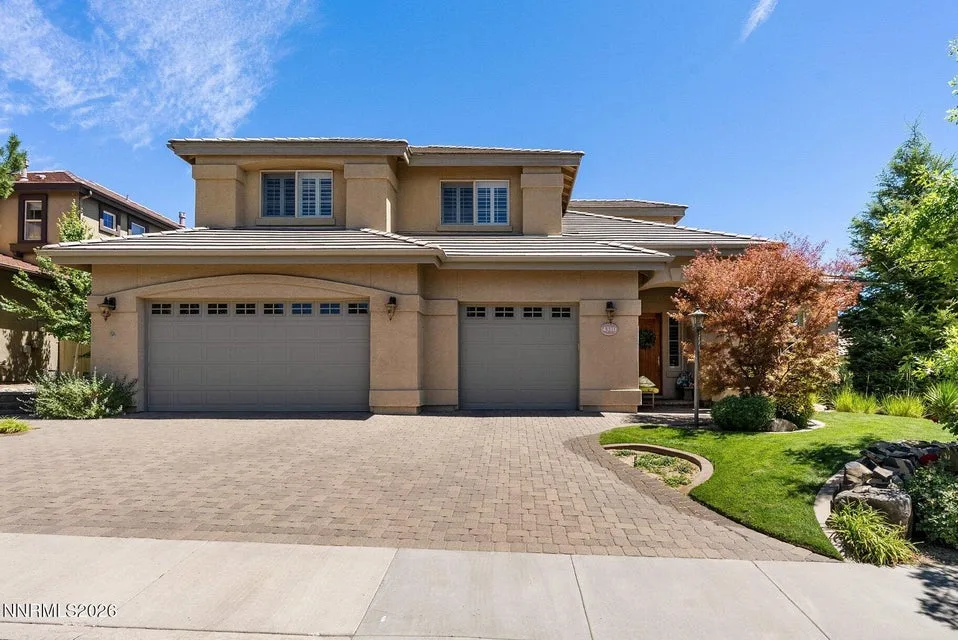


Property Details
| Sold Price | $1,200,000 |
|---|---|
| Close Date | 2026-09-21 |
| Beds | 4 |
| Baths | 3.5 |
| Building Size | 3,112 sqft |
| Lot Size | 7,884 sqft |
| Property Type | Single Family Residence |
| Levels | Two |
| Stories | 2 |
| Year Built | 2004 |
| Lot Size (acres) | 0.18 |
| Lot Features | Level, Landscaped, Sprinklers In Rear, Sprinklers In Front |
| Price per Sqft | $381 |
| Garage Spaces | 3.0 |
| Total Parking | 3.0 |
| Parking Features | Garage, Attached, Garage Door Opener |
| Fireplaces | 1 |
| Fireplace Features | Gas |
| Heating | Forced Air, Natural Gas, Fireplace(s) |
| Cooling | Central Air |
| Flooring | Wood, Carpet |
| Roof | Tile, Pitched |
| Interior Features | Pantry, High Ceilings, Ceiling Fan(s), Entrance Foyer, Kitchen Island, Walk-In Closet(s), Primary Downstairs, Vaulted Ceiling(s) |
| Kitchen Appliances | Dryer, Washer, Disposal, Microwave, Dishwasher, Double Oven, Gas Cooktop, Refrigerator, Self Cleaning Oven |
| Laundry | Sink, Shelves, Cabinets, Laundry Room, Washer Hookup |
| Exterior Features | Dog Run, Rain Gutters |
| Patio / Porch | Patio, Uncovered |
| Fencing | Back Yard |
| Windows | Vinyl Frames, Double Pane Windows |
| Security Features | Smoke Detector(s), Carbon Monoxide Detector(s) |
| Common Walls | No Common Walls |
| Other Structures | Storage |
| View | Mountain(s), Trees/Woods |
| Construction | Stucco |
| Foundation | Crawl Space |
| Road Frontage | Public |
| Water Source | Public |
| Sewer | Public Sewer |
| Utilities | Sewer Connected, Water Connected, Internet Available, Electricity Connected, Natural Gas Connected, Water Meter Installed |
| Spa | No |
| Horse Property | No |
| Waterfront | No |
| Senior Community | No |
| New Construction | No |
| Zoning | PUD |
| HOA | Yes |
| HOA Fee | $301 Quarterly |
| Financing Terms | Cash, VA Loan, Conventional, 1031 Exchange |
| Annual Taxes | $8,328 |
| Original List Price | $1,185,000 |
| Listing Date | 2026-08-13 |
Schools
| Elementary School | Caughlin Ranch |
|---|---|
| Middle School | Swope |
| High School | Reno |
Listing courtesy of Sierra Sotheby's International, 775-502-0440  *
*
County Property Records
County record data as of August 14, 2026.
| Parcel Number | 218-231-07 |
|---|---|
| Subdivision | CASTLE RIDGE 6 |
| Lot Size | 7,884 sqft |
| Building Size | 3,112 sqft |
| Year Built | 2004 |
| Bedrooms | 4 |
| Bathrooms | 3.5 |
| Assessed Value | $266,002 |
| Water / Sewer | Municipal / Municipal |
Recorded Sale History
| Date | Price | Deed |
|---|---|---|
| 2004-06-08 | $582,064 | DEED |
| 2004-06-08 | $582,064 | DEED |
| 2002-05-31 | $73,900 | DEED |
Source: Washoe County Assessor
Property taxes in Washoe County are based on the assessor's taxable value, not the sale price, and are generally low compared with neighboring states. See our guide to Washoe County property taxes for how the bill is figured and where to find the current rate.