
4265 Grubstake Circle, Reno NV
4265 Grubstake Circle is a 4 bedroom 3.5 bathroom 3,503 square foot single family home located in Caughlin Ranch. It is zoned for Gomm Elementary, Swope Middle School, Reno High School.
Questions about 4265 Grubstake Circle? Get in TouchCall Now
Under Contract · $1,300,000 · MLS# 260011104
Listing information last updated September 3, 2026; feed checked October 13, 2026.
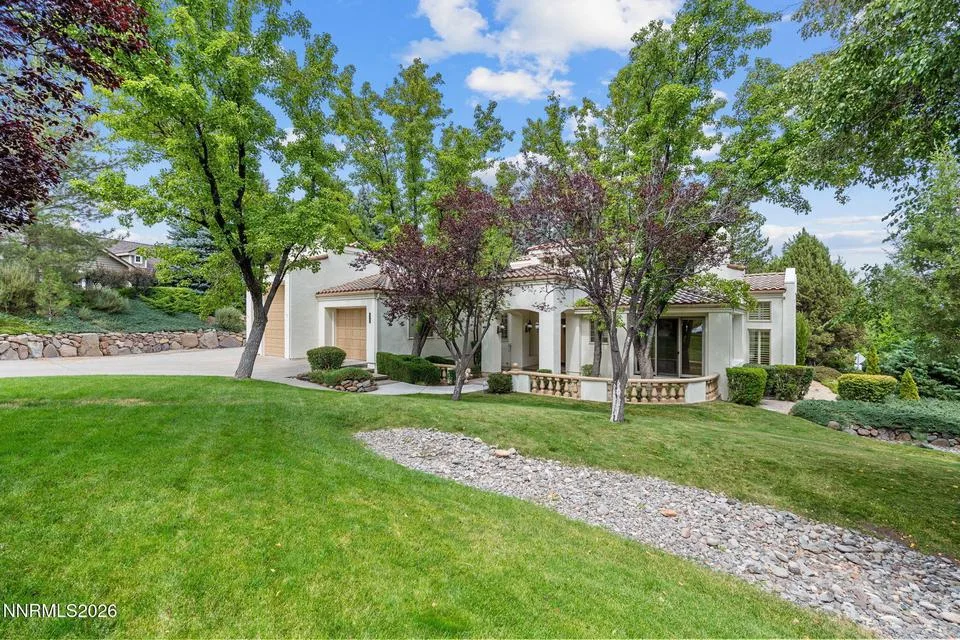


Set in the sought-after Caughlin Ranch community, this beautiful custom single-story home offers an exceptional blend of luxury, comfort, and practical living on more than half an acre at the end of a quiet cul-de-sac. Located just ½ mile from the Caughlin Athletic Club and close to trails, parks, ponds, shopping, and outdoor recreation, the home enjoys a peaceful, park-like setting surrounded by mature landscaping and numerous patios and terraces. At the heart of the home, the gourmet kitchen features granite countertops, stainless steel appliances, a gas cooktop, double ovens, refrigerator, and a built-in microwave. Hardwood, marble, and tile flooring throughout create an elegant, easy-care, carpet-free interior. The spacious floor plan includes four bedrooms, a dining room with coffered ceilings, two fireplaces, and a great room designed for comfortable everyday living and entertaining. A bedroom/office adds a unique touch with a built-in bookshelf concealing a hidden closet, while the primary bath offers the convenience of a roll-in shower. Live plants in the foyer add a welcoming sense of warmth and character. For the enthusiast, collector, or RV owner, the attached 41-foot RV garage is a standout feature, offering tremendous storage, a 12-foot entry door, and ample interior length to accommodate some of the largest RVs. Two additional attached garages provide even more room for vehicles, recreational toys, and storage. Outside, multiple patios and terraces create inviting spaces for relaxing, entertaining, and enjoying the beautifully landscaped grounds. With its combination of thoughtful design, generous storage, indoor-outdoor living, and an unbeatable Caughlin Ranch location, this is a truly special home.
Property Details
| List Price | $1,300,000 |
|---|---|
| Beds | 4 |
| Baths | 3.5 |
| Building Size | 3,503 sqft |
| Lot Size | 24,742 sqft |
| Property Type | Single Family Residence |
| Stories | 1 |
| Year Built | 1991 |
| Lot Size (acres) | 0.57 |
| Lot Features | Corner Lot, Cul-De-Sac, Landscaped, Sprinklers In Rear, Sprinklers In Front |
| Price per Sqft | $371 |
| Garage Spaces | 4.0 |
| Total Parking | 4.0 |
| Parking Features | Garage, Attached, RV Garage, Garage Door Opener |
| Fireplaces | 2 |
| Fireplace Features | Gas |
| Heating | Forced Air, Natural Gas |
| Cooling | Central Air |
| Flooring | Wood, Marble, Ceramic Tile |
| Roof | Tile, Pitched |
| Interior Features | Pantry, High Ceilings, Entrance Foyer, Roll In Shower, Walk-In Closet(s), Primary Downstairs |
| Kitchen Appliances | Dryer, Washer, Disposal, Microwave, Dishwasher, Double Oven, Gas Cooktop, Refrigerator, Water Softener Owned |
| Laundry | Sink, Shelves, Cabinets, Laundry Room |
| Exterior Features | Rain Gutters, Multiple Entry Flat or Ramped |
| Patio / Porch | Patio, Porch, Terrace, Uncovered |
| Windows | Rods, Blinds, Drapes, Vinyl Frames, Double Pane Windows |
| Security Features | Smoke Detector(s) |
| Common Walls | No Common Walls |
| Construction | Stucco |
| Foundation | Crawl Space |
| Road Frontage | Public |
| Water Source | Public |
| Sewer | Public Sewer |
| Utilities | Sewer Connected, Water Connected, Electricity Connected, Natural Gas Connected, Water Meter Installed |
| Spa | No |
| Horse Property | No |
| Senior Community | No |
| New Construction | No |
| Zoning | MDS |
| HOA | Yes |
| HOA Fee | $150 Monthly |
| Financing Terms | Cash, Conventional, 1031 Exchange |
| Annual Taxes | $9,151 |
| Original List Price | $1,300,000 |
| Listing Date | 2026-08-27 |
Schools
| Elementary School | Gomm |
|---|---|
| Middle School | Swope |
| High School | Reno |
Listing courtesy of HomeGate Realty of Reno, 775-856-4663  *
*
County Property Records
County record data as of August 14, 2026.
| Parcel Number | 009-572-09 |
|---|---|
| Subdivision | JUNIPER TRAILS 4 |
| Lot Size | 24,742 sqft |
| Building Size | 3,503 sqft |
| Year Built | 1991 |
| Bedrooms | 4 |
| Bathrooms | 3.5 |
| Assessed Value | $327,638 |
| Water / Sewer | Municipal / Municipal |
Recorded Sale History
| Date | Price | Deed |
|---|---|---|
| 2001-03-09 | $510,000 | DEED |
| 1991-07-31 | $499,000 | |
| 1990-05-01 | $86,500 | |
| 1986-10-01 | $1,800,900 |
Source: Washoe County Assessor
Property taxes in Washoe County are based on the assessor's taxable value, not the sale price, and are generally low compared with neighboring states. See our guide to Washoe County property taxes for how the bill is figured and where to find the current rate.